
Search results for "Cedar cabinet" in Home Design Ideas
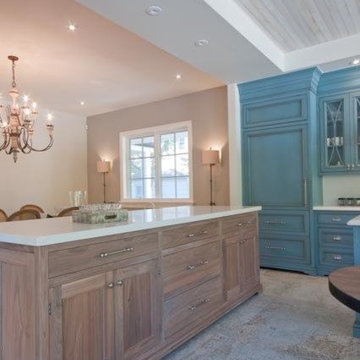
 Upside Development
A sneak peek of one of Upside's on-the-go projects! These photos capture the rustic country kitchen, built in a transitional style. From the cedar panel ceilings to the large format porcelain styles to the striking blue cabinetry, this kitchen embodies Upside's ability to design and build a home that is "traditional with a twist"!

 Floyd Construction Inc.
Alcove shower - mid-sized 1950s 3/4 gray tile and ceramic tile porcelain tile alcove shower idea in San Francisco with medium tone wood cabinets, a two-piece toilet, gray walls, an undermount sink, quartz countertops and flat-panel cabinets

 Beyond Beige Interior Design Inc.
Beyond Beige Interior Design | www.beyondbeige.com | Ph: 604-876-3800 | Photography By Bemoved Media | Furniture Purchased From The Living Lab Furniture Co.Photography By Bemoved Media
Find the right local pro for your project
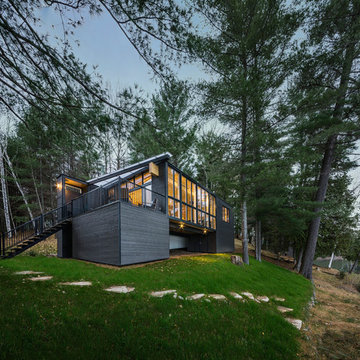
 Photolux Commercial Studio
PhotoluxStudio.com/commercial - Christian Lalonde / Kariouk & Associates
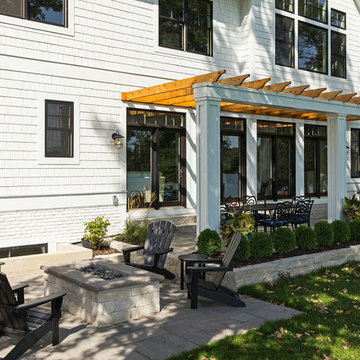
Example of a trendy black wood flat roof design in Ottawa
Example of a trendy black wood flat roof design in Ottawa

 Cedar Ridge Designs
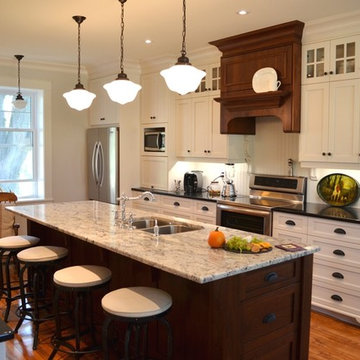
Large single-wall medium tone wood floor eat-in kitchen photo in Ottawa with a double-bowl sink, raised-panel cabinets, white cabinets, white backsplash, stainless steel appliances and an island
 Yama Architecture
bruce damonte

Inspiration for a mid-sized contemporary open concept light wood floor family room remodel in San Francisco with white walls, a ribbon fireplace, a plaster fireplace and a tv stand
Inspiration for a mid-sized contemporary open concept light wood floor family room remodel in San Francisco with white walls, a ribbon fireplace, a plaster fireplace and a tv stand

Sponsored
Fredericksburg, OH

High Point Cabinets
Columbus' Experienced Custom Cabinet Builder | 4x Best of Houzz Winner
 Earth Green Lands

Example of a large classic backyard stone patio kitchen design in Dallas with a gazebo
 Designer's Edge Kitchen & Bath
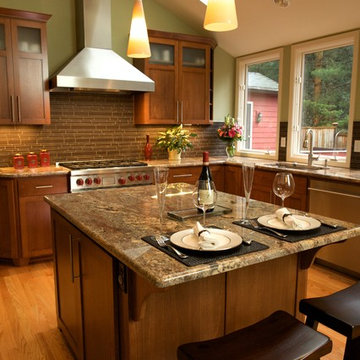
This home in the Portland hills was stuck in the 70's with cedar paneling and almond laminate cabinets with oak details. (See Before photos) The space had wonderful potential with a high vaulted ceiling that was covered by a low ceiling in the kitchen and dining room. Walls closed in the kitchen. The remodel began with removal of the ceiling and the wall between the kitchen and the dining room. Hardwood flooring was extended into the kitchen. Shaker cabinets with contemporary hardware, modern pendants and clean-lined backsplash tile make this kitchen fit the transitional style the owners wanted. Now, the light and backdrop of beautiful trees are enjoyed from every room.

 Moore Design Group
A bespoke residence, designed to suit its owner in every way. The result of a collaborative vision comprising the collective passion, taste, energy, and experience of our client, the architect, the builder, the utilities contractors, and ourselves, this home was planned to combine the best elements in the best ways, to complement a thoughtful, healthy, and green lifestyle not simply for today, but for years to come. Photo Credit: Jay Graham, Graham Photography
 Michaela Dodd
Photo: Michaela Dodd © 2015 Houzz
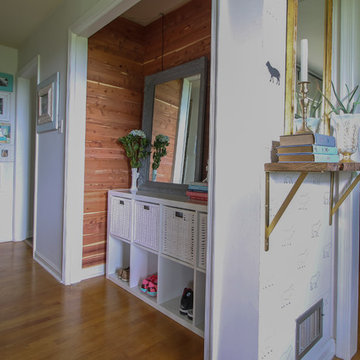
Inspiration for a timeless entryway remodel in DC Metro
Inspiration for a timeless entryway remodel in DC Metro
 Carolyn Woods Design Inc.
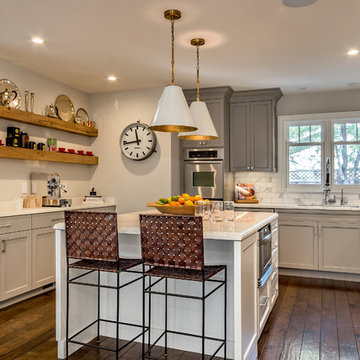
Inspiration for an eclectic enclosed kitchen remodel in San Francisco with gray cabinets and an island
 Upside Development
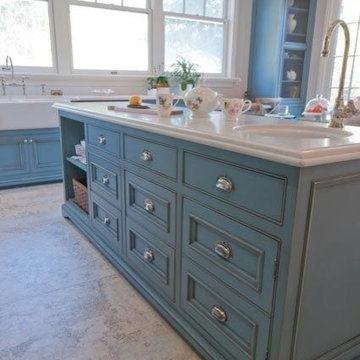
A sneak peek of one of Upside's on-the-go projects! These photos capture the rustic country kitchen, built in a transitional style. From the cedar panel ceilings to the large format porcelain styles to the striking blue cabinetry, this kitchen embodies Upside's ability to design and build a home that is "traditional with a twist"!

Sponsored
Columbus, OH

Hope Restoration & General Contracting
Columbus Design-Build, Kitchen & Bath Remodeling, Historic Renovations
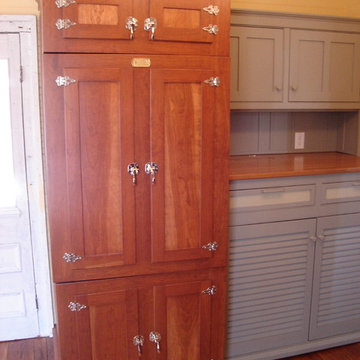
 YesterTec Design Company
There is a standard refrigerator/freezer concealed in this cherry 'icebox' style workstation. The vintage hardware is only for effect, however the wood doors are attached to the actual refrigerator doors for ease of operation. Next to the refrigerator are a washer and dryer pair.

 Jackson Design & Remodeling
Jackson Design and Remodeling
Mountain style kitchen photo in San Diego with an undermount sink, recessed-panel cabinets, medium tone wood cabinets, multicolored backsplash, glass tile backsplash and stainless steel appliances
Mountain style kitchen photo in San Diego with an undermount sink, recessed-panel cabinets, medium tone wood cabinets, multicolored backsplash, glass tile backsplash and stainless steel appliances
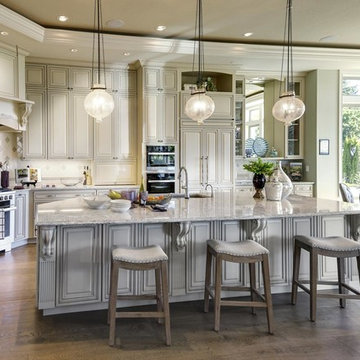
 Cedar Hills Cabinets
Montclair door style from the Designer Collection shown in Not Quite White paint with Black Glaze on Maple.
Example of a large classic l-shaped medium tone wood floor and brown floor eat-in kitchen design in Portland with raised-panel cabinets, white cabinets, quartz countertops, white backsplash, ceramic backsplash, paneled appliances, an island and multicolored countertops
Example of a large classic l-shaped medium tone wood floor and brown floor eat-in kitchen design in Portland with raised-panel cabinets, white cabinets, quartz countertops, white backsplash, ceramic backsplash, paneled appliances, an island and multicolored countertops
 Upside Development
A sneak peek of one of Upside's on-the-go projects! These photos capture the rustic country kitchen, built in a transitional style. From the cedar panel ceilings to the large format porcelain styles to the striking blue cabinetry, this kitchen embodies Upside's ability to design and build a home that is "traditional with a twist"!


 Robert Burns
Photo: Robert Burns ˙© 2015 Houzz
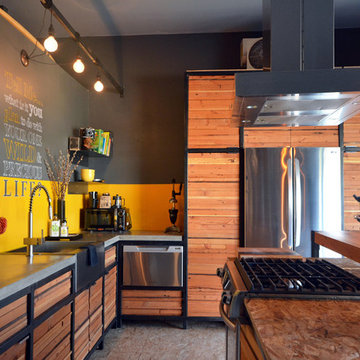
Inspiration for an industrial kitchen remodel in Portland
Inspiration for an industrial kitchen remodel in Portland

 Idea Space Architecture + Design
Photography by Anna Herbst
Inspiration for a mid-sized transitional galley porcelain tile eat-in kitchen remodel in New York with an undermount sink, shaker cabinets, blue cabinets, quartz countertops, multicolored backsplash, ceramic backsplash, stainless steel appliances and an island
Inspiration for a mid-sized transitional galley porcelain tile eat-in kitchen remodel in New York with an undermount sink, shaker cabinets, blue cabinets, quartz countertops, multicolored backsplash, ceramic backsplash, stainless steel appliances and an island
 CHRISTIAN DEAN ARCHITECTURE, LLC
Photo by: Chad Holder

Inspiration for a mid-sized modern open concept dark wood floor living room remodel in Minneapolis with a two-sided fireplace and a wall-mounted tv
Inspiration for a mid-sized modern open concept dark wood floor living room remodel in Minneapolis with a two-sided fireplace and a wall-mounted tv
53