
Search results for "Cedar cabinet" in Home Design Ideas

 Upside Development
A sneak peek of one of Upside's on-the-go projects! These photos capture the rustic country kitchen, built in a transitional style. From the cedar panel ceilings to the large format porcelain styles to the striking blue cabinetry, this kitchen embodies Upside's ability to design and build a home that is "traditional with a twist"!
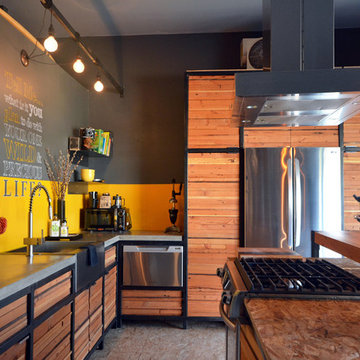
 Robert Burns
Photo: Robert Burns ˙© 2015 Houzz
Inspiration for an industrial kitchen remodel in Portland
Inspiration for an industrial kitchen remodel in Portland

 Idea Space Architecture + Design
Photography by Anna Herbst
Inspiration for a mid-sized transitional galley porcelain tile eat-in kitchen remodel in New York with an undermount sink, shaker cabinets, blue cabinets, quartz countertops, multicolored backsplash, ceramic backsplash, stainless steel appliances and an island
Inspiration for a mid-sized transitional galley porcelain tile eat-in kitchen remodel in New York with an undermount sink, shaker cabinets, blue cabinets, quartz countertops, multicolored backsplash, ceramic backsplash, stainless steel appliances and an island
Find the right local pro for your project

 CHRISTIAN DEAN ARCHITECTURE, LLC
Photo by: Chad Holder
Inspiration for a mid-sized modern open concept dark wood floor living room remodel in Minneapolis with a two-sided fireplace and a wall-mounted tv
Inspiration for a mid-sized modern open concept dark wood floor living room remodel in Minneapolis with a two-sided fireplace and a wall-mounted tv
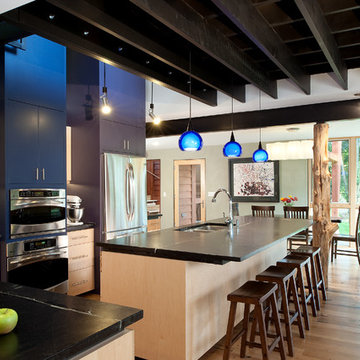
 Reader & Swartz Architects, P.C.
Hoachlander Davis Photography
Eat-in kitchen - large contemporary l-shaped light wood floor eat-in kitchen idea in DC Metro with a double-bowl sink, flat-panel cabinets, light wood cabinets, granite countertops, stainless steel appliances, an island, glass tile backsplash and black countertops
Eat-in kitchen - large contemporary l-shaped light wood floor eat-in kitchen idea in DC Metro with a double-bowl sink, flat-panel cabinets, light wood cabinets, granite countertops, stainless steel appliances, an island, glass tile backsplash and black countertops
 Dalton Carpet One Floor & Home

Wet bar - contemporary galley wet bar idea in Atlanta with no sink, recessed-panel cabinets, blue cabinets, wood countertops, beige backsplash and mosaic tile backsplash
 Cedar Forest Cabinetry & Millwork
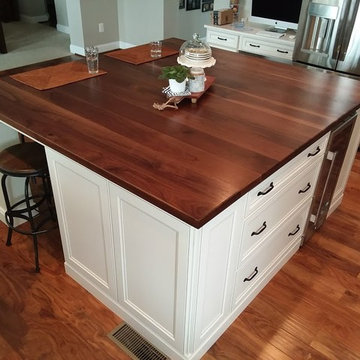
Custom Island with Walnut Top
Example of a large transitional medium tone wood floor kitchen design in DC Metro with wood countertops, recessed-panel cabinets, stainless steel appliances and an island
Example of a large transitional medium tone wood floor kitchen design in DC Metro with wood countertops, recessed-panel cabinets, stainless steel appliances and an island

Sponsored
Sunbury, OH

J.Holderby - Renovations
Franklin County's Leading General Contractors - 2X Best of Houzz!
 Lohss Construction
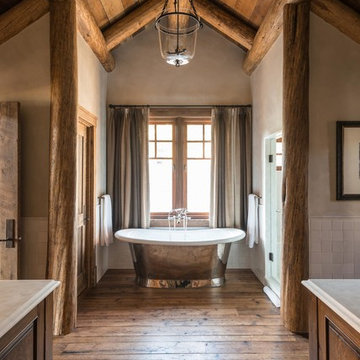
Freestanding bathtub - rustic white tile medium tone wood floor freestanding bathtub idea with beige walls
 Lancaster Interior Design

Mountain style single-wall brick floor and red floor kitchen photo in Charleston with shaker cabinets, green cabinets, solid surface countertops, gray backsplash, brick backsplash, no island and gray countertops
 Brush Arbor Home Construction

Open concept kitchen - large craftsman l-shaped dark wood floor open concept kitchen idea in DC Metro with a drop-in sink, flat-panel cabinets, white cabinets, granite countertops, white backsplash, subway tile backsplash, stainless steel appliances and an island
 CLB Architects

Home bar - rustic home bar idea with an integrated sink, flat-panel cabinets, stainless steel countertops and gray backsplash
 Elevation

1950s enclosed dark wood floor living room photo in Minneapolis with white walls, a ribbon fireplace, a stone fireplace and a wall-mounted tv

 ADŌR Homes
Example of a cottage u-shaped gray floor and carpeted wet bar design in Minneapolis with a drop-in sink, wood countertops, white backsplash, wood backsplash and brown countertops

Sponsored
Fredericksburg, OH

High Point Cabinets
Columbus' Experienced Custom Cabinet Builder | 4x Best of Houzz Winner
 Cedar Hill Cabinets
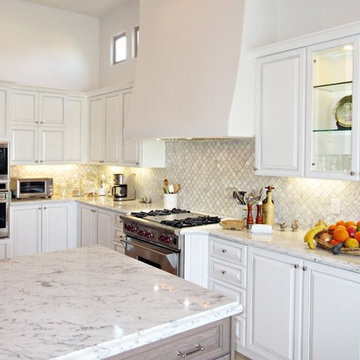

A view across the island of the kitchen with its diagonal Arabesque backsplash and island - all accented by the Carrera marble countertops. Photography by Greg Hoppe.
 Passacantando Architects AIA
Photographer: Kevin Colquhoun

Inspiration for a large contemporary l-shaped light wood floor open concept kitchen remodel in New York with an undermount sink, shaker cabinets, light wood cabinets, granite countertops, gray backsplash, glass tile backsplash, stainless steel appliances and an island
Inspiration for a large contemporary l-shaped light wood floor open concept kitchen remodel in New York with an undermount sink, shaker cabinets, light wood cabinets, granite countertops, gray backsplash, glass tile backsplash, stainless steel appliances and an island
 Klopf Architecture
Mariko Reed
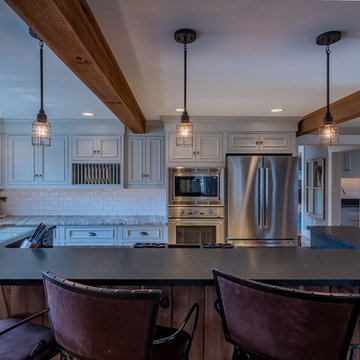
Eat-in kitchen - mid-sized mid-century modern galley porcelain tile and brown floor eat-in kitchen idea in San Francisco with an undermount sink, flat-panel cabinets, dark wood cabinets, green backsplash, stainless steel appliances and an island
Eat-in kitchen - mid-sized mid-century modern galley porcelain tile and brown floor eat-in kitchen idea in San Francisco with an undermount sink, flat-panel cabinets, dark wood cabinets, green backsplash, stainless steel appliances and an island
 Cedar Crest Cabinetry
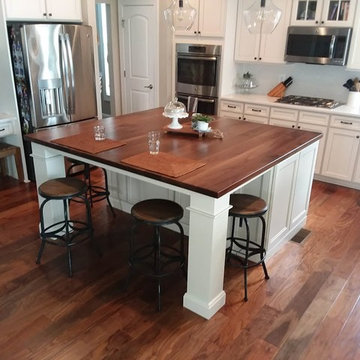
Mid-sized galley light wood floor and brown floor kitchen photo in Boston with a farmhouse sink, beaded inset cabinets, gray cabinets, granite countertops, white backsplash, subway tile backsplash, stainless steel appliances and an island


 Cedar Forest Cabinetry & Millwork
Custom Island with Walnut Top
Large transitional medium tone wood floor kitchen photo in DC Metro with recessed-panel cabinets, wood countertops, stainless steel appliances and an island
Large transitional medium tone wood floor kitchen photo in DC Metro with recessed-panel cabinets, wood countertops, stainless steel appliances and an island
 Cole Harris Associates LLC
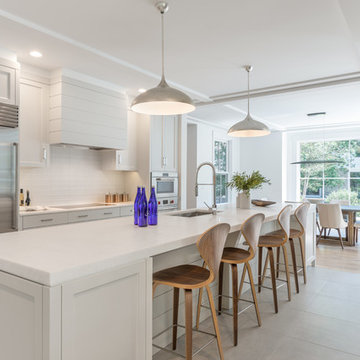
Inspiration for a farmhouse galley ceramic tile and gray floor eat-in kitchen remodel in New York with shaker cabinets, white cabinets, marble countertops, white backsplash, ceramic backsplash, stainless steel appliances, an island, white countertops and an undermount sink
54