
Search results for "Cedar cabinet" in Home Design Ideas
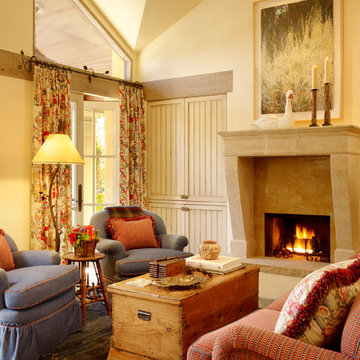
 Peninsula Custom Homes
Architect: Caldwell Associates,
Interior Design: Tucker & Marks
Huge cottage living room photo in San Francisco with beige walls and a stone fireplace
Huge cottage living room photo in San Francisco with beige walls and a stone fireplace
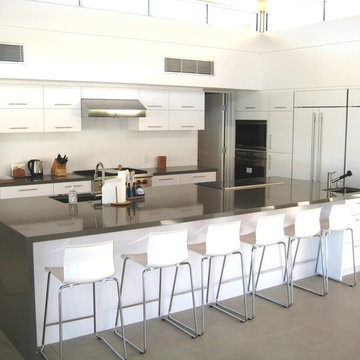
 Cedar Hill Cabinets
Photography by Greg Hoppe
Example of a huge minimalist l-shaped open concept kitchen design in Los Angeles with flat-panel cabinets, white cabinets, white backsplash, paneled appliances and an island
Example of a huge minimalist l-shaped open concept kitchen design in Los Angeles with flat-panel cabinets, white cabinets, white backsplash, paneled appliances and an island
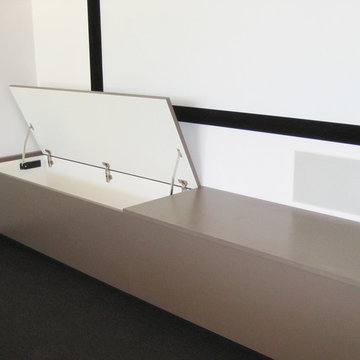 Cedar Hill Cabinets
Photography by Greg Hoppe.
Inspiration for a large modern enclosed carpeted home design remodel in Los Angeles with white walls and a projector screen
Inspiration for a large modern enclosed carpeted home design remodel in Los Angeles with white walls and a projector screen
Find the right local pro for your project
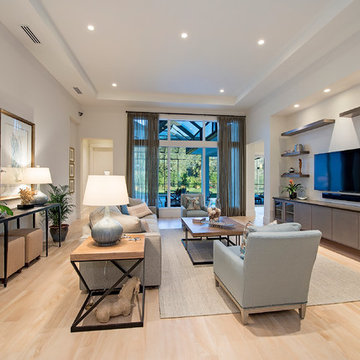

 AVI Windows & Doors

Inspiration for a mid-sized timeless backyard deck remodel in Nashville with a roof extension
 Hammer Architects
Peter Vanderwarker

Great room - mid-sized 1960s light wood floor and brown floor great room idea in Boston with white walls, a two-sided fireplace and a concrete fireplace
Great room - mid-sized 1960s light wood floor and brown floor great room idea in Boston with white walls, a two-sided fireplace and a concrete fireplace


 New Eco Landscapes
Photos by Anthony Crisafulli

Photo of a small modern partial sun backyard stone landscaping in New York for summer.
Photo of a small modern partial sun backyard stone landscaping in New York for summer.
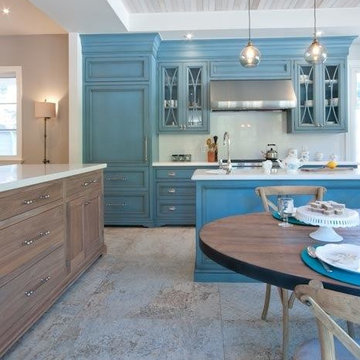
 Upside Development
A sneak peek of one of Upside's on-the-go projects! These photos capture the rustic country kitchen, built in a transitional style. From the cedar panel ceilings to the large format porcelain styles to the striking blue cabinetry, this kitchen embodies Upside's ability to design and build a home that is "traditional with a twist"!
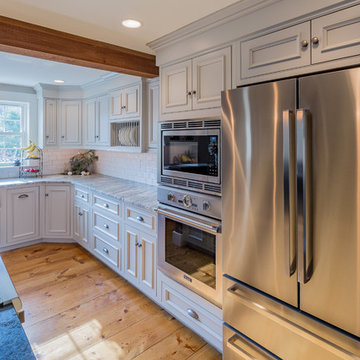
 Cedar Crest Cabinetry
Inspiration for a mid-sized galley light wood floor and brown floor kitchen remodel in Boston with a farmhouse sink, beaded inset cabinets, gray cabinets, granite countertops, white backsplash, subway tile backsplash, stainless steel appliances and an island

 Rocky Mountain Homes/Rocky Mountain Log Homes
Mid-sized mountain style u-shaped medium tone wood floor and brown floor open concept kitchen photo in Seattle with a farmhouse sink, raised-panel cabinets, medium tone wood cabinets, beige backsplash, colored appliances, an island, granite countertops and ceramic backsplash

 Flavin Architects
Modern glass house set in the landscape evokes a midcentury vibe. A modern gas fireplace divides the living area with a polished concrete floor from the greenhouse with a gravel floor. The frame is painted steel with aluminum sliding glass door. The front features a green roof with native grasses and the rear is covered with a glass roof.
Photo by: Peter Vanderwarker Photography

 Vision Interiors
The Holloway blends the recent revival of mid-century aesthetics with the timelessness of a country farmhouse. Each façade features playfully arranged windows tucked under steeply pitched gables. Natural wood lapped siding emphasizes this homes more modern elements, while classic white board & batten covers the core of this house. A rustic stone water table wraps around the base and contours down into the rear view-out terrace.
Inside, a wide hallway connects the foyer to the den and living spaces through smooth case-less openings. Featuring a grey stone fireplace, tall windows, and vaulted wood ceiling, the living room bridges between the kitchen and den. The kitchen picks up some mid-century through the use of flat-faced upper and lower cabinets with chrome pulls. Richly toned wood chairs and table cap off the dining room, which is surrounded by windows on three sides. The grand staircase, to the left, is viewable from the outside through a set of giant casement windows on the upper landing. A spacious master suite is situated off of this upper landing. Featuring separate closets, a tiled bath with tub and shower, this suite has a perfect view out to the rear yard through the bedroom's rear windows. All the way upstairs, and to the right of the staircase, is four separate bedrooms. Downstairs, under the master suite, is a gymnasium. This gymnasium is connected to the outdoors through an overhead door and is perfect for athletic activities or storing a boat during cold months. The lower level also features a living room with a view out windows and a private guest suite.
Architect: Visbeen Architects
Photographer: Ashley Avila Photography
Builder: AVB Inc.



 Studio McGee
Shop the Look, See the Photo Tour here: https://www.studio-mcgee.com/search?q=Riverbottoms+remodel
Watch the Webisode:
https://www.youtube.com/playlist?list=PLFvc6K0dvK3camdK1QewUkZZL9TL9kmgy

Inspiration for a mid-sized farmhouse l-shaped porcelain tile and brown floor eat-in kitchen remodel in Philadelphia with a single-bowl sink, flat-panel cabinets, white cabinets, quartzite countertops, white backsplash, ceramic backsplash, stainless steel appliances and gray countertops
 Cedar Hill Cabinets
Greg Hoppe

Example of a mid-sized classic u-shaped porcelain tile eat-in kitchen design in Los Angeles with an undermount sink, raised-panel cabinets, medium tone wood cabinets, granite countertops, beige backsplash, porcelain backsplash, stainless steel appliances and an island
Example of a mid-sized classic u-shaped porcelain tile eat-in kitchen design in Los Angeles with an undermount sink, raised-panel cabinets, medium tone wood cabinets, granite countertops, beige backsplash, porcelain backsplash, stainless steel appliances and an island

 DeLeers Construction, Inc.
This 3200 square foot home features a maintenance free exterior of LP Smartside, corrugated aluminum roofing, and native prairie landscaping. The design of the structure is intended to mimic the architectural lines of classic farm buildings. The outdoor living areas are as important to this home as the interior spaces; covered and exposed porches, field stone patios and an enclosed screen porch all offer expansive views of the surrounding meadow and tree line.
The home’s interior combines rustic timbers and soaring spaces which would have traditionally been reserved for the barn and outbuildings, with classic finishes customarily found in the family homestead. Walls of windows and cathedral ceilings invite the outdoors in. Locally sourced reclaimed posts and beams, wide plank white oak flooring and a Door County fieldstone fireplace juxtapose with classic white cabinetry and millwork, tongue and groove wainscoting and a color palate of softened paint hues, tiles and fabrics to create a completely unique Door County homestead.
Mitch Wise Design, Inc.
Richard Steinberger Photography

 Cedar Hill Cabinets
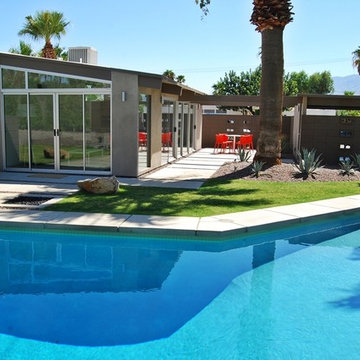
Back elevation of Palm Springs mid-century modern house with floor-to-ceiling glass, and period concrete block privacy walls. Custom backyard pool. Photography by Greg Hoppe.
 Mary Hannah Interiors

Inspiration for a mid-sized coastal travertine floor and gray floor powder room remodel with flat-panel cabinets, light wood cabinets, a two-piece toilet, gray walls, an undermount sink, marble countertops and white countertops

 Alicia Roche Interiors
Brooklyn backyard patio design in Prospect Heights for a young, professional couple who loves to both entertain and relax! This space includes a West Elm outdoor sectional and round concrete outdoor coffee table.
56