
Search results for "Cedar cabinet" in Home Design Ideas
 David Small Designs
Jason Hartog Photography


Open concept kitchen - large contemporary l-shaped light wood floor open concept kitchen idea in Toronto with an undermount sink, flat-panel cabinets, white cabinets, quartz countertops, gray backsplash, stainless steel appliances and an island
Open concept kitchen - large contemporary l-shaped light wood floor open concept kitchen idea in Toronto with an undermount sink, flat-panel cabinets, white cabinets, quartz countertops, gray backsplash, stainless steel appliances and an island
 Hudson Street Design
Empire Contracting Inc
707.884.9789
Photos By: Sea Ranch Images
www.searanchimages.com
707.653.6866
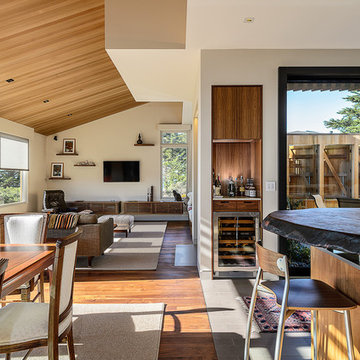
Living room - 1960s living room idea in San Francisco
Living room - 1960s living room idea in San Francisco
 Cornerstone Home Renovators
Fred Ueckert
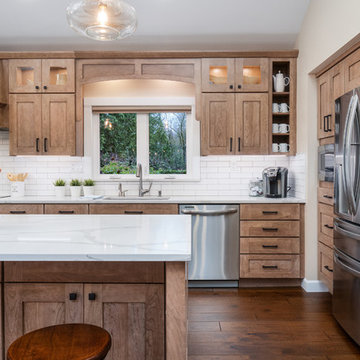
Large transitional l-shaped medium tone wood floor and brown floor open concept kitchen photo in Seattle with an undermount sink, shaker cabinets, light wood cabinets, quartz countertops, white backsplash, porcelain backsplash, stainless steel appliances, an island and white countertops
Large transitional l-shaped medium tone wood floor and brown floor open concept kitchen photo in Seattle with an undermount sink, shaker cabinets, light wood cabinets, quartz countertops, white backsplash, porcelain backsplash, stainless steel appliances, an island and white countertops
Find the right local pro for your project

 Rill Architects
James Ray Spahn
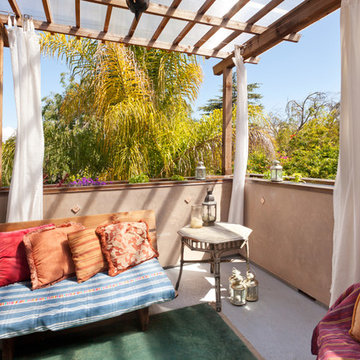
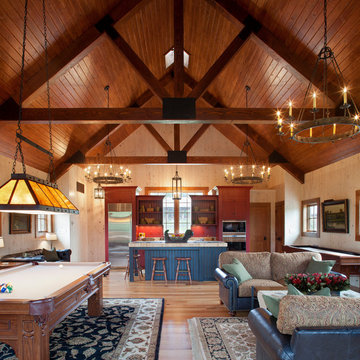
Example of a cottage open concept medium tone wood floor game room design in DC Metro
Example of a cottage open concept medium tone wood floor game room design in DC Metro
 Dresner Design | Chicago Custom Kitchens Cabinets
Jim Tschetter
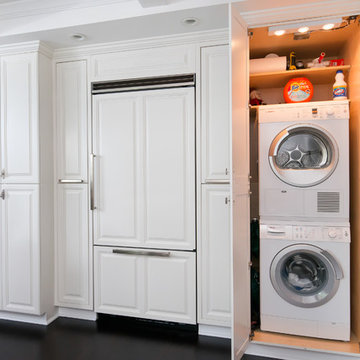
Transitional home design photo in Chicago
Transitional home design photo in Chicago


 Heslin Construction

Mountain style master gray floor bathroom photo in Sacramento with dark wood cabinets, an undermount tub, gray walls, a vessel sink and gray countertops
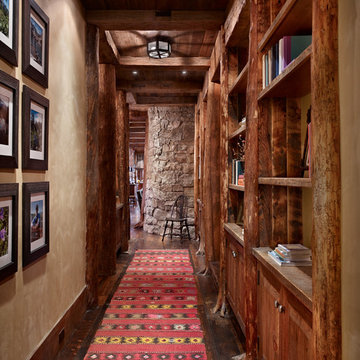
 Yellowstone Traditions
MillerRoodell Architects // Benjamin Benschneider Photography
Hallway - mid-sized rustic medium tone wood floor hallway idea with beige walls
Hallway - mid-sized rustic medium tone wood floor hallway idea with beige walls
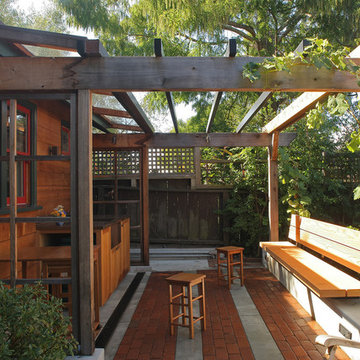
 Sogno Design Group
Photo by Langdon Clay
Inspiration for a small craftsman detached studio / workshop shed remodel in San Francisco
Inspiration for a small craftsman detached studio / workshop shed remodel in San Francisco

Open concept kitchen - huge shabby-chic style u-shaped dark wood floor open concept kitchen idea in Cedar Rapids with an undermount sink, recessed-panel cabinets, gray cabinets, marble countertops, white backsplash, stainless steel appliances and two islands

 Heartlands Building Company
This stamped, decorative concrete patio in O'Fallon is partially covered. The ceiling is whitewashed cedar and has recessed lights and a fan. There is seating and dining space and a stone surrounded cooking area with a granite counter top, built-in Napoleon grill, Firemagic cabinet and drawers. There is bar seating at the counter on the opposite side which backs up to the open patio and wood burning firepit.
 M.O.Daby Design
modern farmhouse
Dundee, OR
type: custom home + ADU
status: built
credits
design: Matthew O. Daby - m.o.daby design
interior design: Angela Mechaley - m.o.daby design
construction: Cellar Ridge Construction / homeowner
landscape designer: Bryan Bailey - EcoTone / homeowner
photography: Erin Riddle - KLIK Concepts

Sponsored
Sunbury, OH

J.Holderby - Renovations
Franklin County's Leading General Contractors - 2X Best of Houzz!

 Synergy Design & Construction
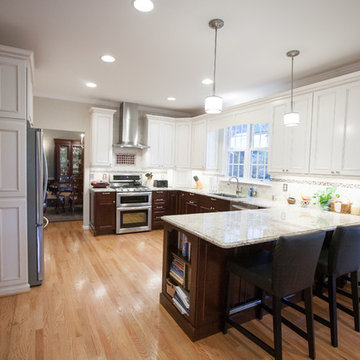
Dark furnishings in the dining room tie in nicely with the stained base cabinets in the new kitchen. A brown glaze on the upper cabinets ties together the whole kitchen.
 Curtis Graf Homes, Inc.

Living room - large contemporary open concept medium tone wood floor and brown floor living room idea in Salt Lake City with white walls, a corner fireplace, a stone fireplace and a media wall
 Nathan Homes LLC

Minimalist seated home bar photo in Omaha with an undermount sink, shaker cabinets and dark wood cabinets


 Brenda Motter Interiors LTD
Photographer: Calgary Photos
Builder: www.timberstoneproperties.ca

Inspiration for a large rustic open concept dark wood floor living room remodel in Calgary with a standard fireplace, a stone fireplace and beige walls
Inspiration for a large rustic open concept dark wood floor living room remodel in Calgary with a standard fireplace, a stone fireplace and beige walls
 Cedar Hill Cabinets
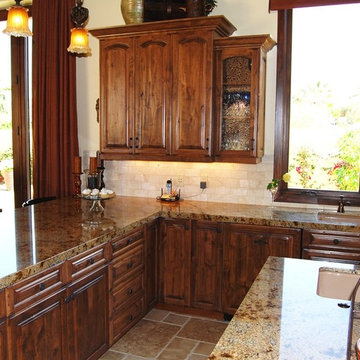
Staggered height wall cabinets use antique bubble glass for just the right touch. Massive amounts of polished granite countertop for entertainment and food preparation. Photography by Greg Hoppe.
 SR Contracting Inc

A client of ours wanted a sauna built in the bathroom in their basement. It's a nice addition to any luxury home.
Inspiration for a small timeless underground light wood floor sauna remodel in Toronto with brown walls
Inspiration for a small timeless underground light wood floor sauna remodel in Toronto with brown walls
85