
Search results for "Cedar cladding" in Home Design Ideas
 Nakamoto Forestry
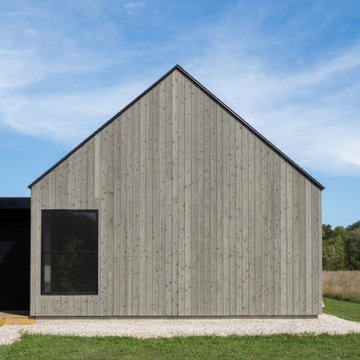
Designer Kate Smith, along with her husband, Scott, partnered with Tim Raduenz of Form One Design to build this visually passive family home, situated on 5 open acres in Door County, Wisconsin. The area has deep Nordic and Scandinavian roots, which led to the design team choosing the nickname SVART HUS for the project. In Swedish, this means “black house.”
 Nakamoto Forestry
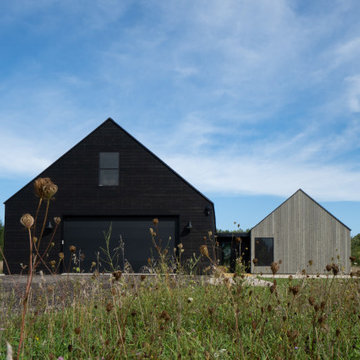
Designer Kate Smith, along with her husband, Scott, partnered with Tim Raduenz of Form One Design to build this visually passive family home, situated on 5 open acres in Door County, Wisconsin. The area has deep Nordic and Scandinavian roots, which led to the design team choosing the nickname SVART HUS for the project. In Swedish, this means “black house.”
 nea studio
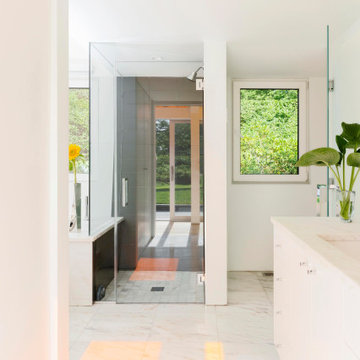
This Gold-LEED home, selected for Domus Best Houses award and nominated for Frame House of the Year Award, it is called Cocoon because its round walls form a Cocoon shape towards northern and western neighbors. This rounded enclosed half of the house provides shelter and privacy. The other glass side of the house, facing south, takes in ocean breezes and open views. The cedar shingle cladding blends in with the historic neighborhood and benefits from local craft traditions. By tuning in to given site conditions, and with the help of environmental technologies such as photovoltaic panels and reflecting rainwater cistern, architectural design serves both the environment and wellbeing.
Find the right local pro for your project

 Selle Valley Construction, Inc.
This photo captures why this home is nicknamed the "River Oasis" - nestled along the banks of the Pend Oreille River, outside of Sandpoint, Idaho, this home captures the surrounding views of the mountains and water.
Expansive Andersen 100 Series windows in dark bronze along the back of the house capture the light reflecting off the water and contrast nicely with the blend of vertical and horizontal rough 1x6 cedar siding, stained in to match Benjamin Moore's "Arbor Coat".
Real stone cladding the chimney in Loon Lake squares and rectangles which are dry stacked.
The roof is 24 gauge metal standing seem from Titan Custom-Bilt Metals in their "musket" color.
 nea studio
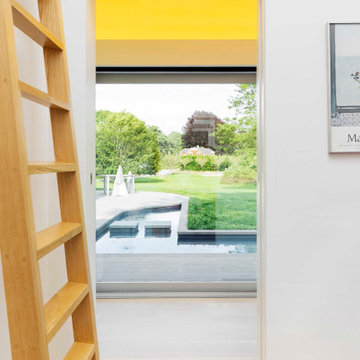
This Gold-LEED home, selected for Domus Best Houses award and nominated for Frame House of the Year Award, it is called Cocoon because its round walls form a Cocoon shape towards northern and western neighbors. This rounded enclosed half of the house provides shelter and privacy. The other glass side of the house, facing south, takes in ocean breezes and open views. The cedar shingle cladding blends in with the historic neighborhood and benefits from local craft traditions. By tuning in to given site conditions, and with the help of environmental technologies such as photovoltaic panels and reflecting rainwater cistern, architectural design serves both the environment and wellbeing.
 Spacemotion Visuals
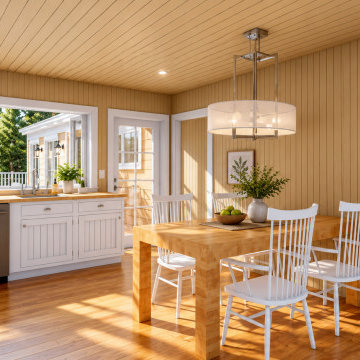
Nestled in the lush woodland of Berkeley Springs, West Virginia, this mountain retreat was designed as a restorative escape that connects effortlessly with nature. Warm wood finishes, double-height ceilings, and expansive windows bring the surrounding forest inside, while a seamless kitchen-to-deck pass-through window encourages shared moments and effortless entertaining. Centered around a cozy outdoor fire pit, this home blends rustic craftsman charm with modern comfort—visualized to give homeowners total clarity and peace of mind before construction begins.
 Ann Lowengart Interiors
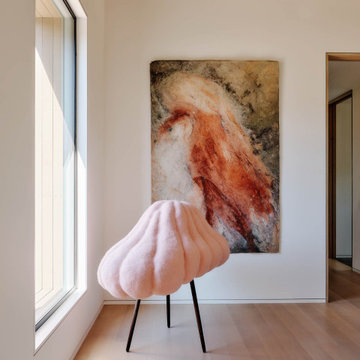
 collaborated with Field Architecture and Dowbuilt on this dramatic Sonoma residence featuring three copper-clad pavilions connected by glass breezeways. The copper and red cedar siding echo the red bark of the Madrone trees, blending the built world with the natural world of the ridge-top compound. Retractable walls and limestone floors that extend outside to limestone pavers merge the interiors with the landscape. To complement the modernist architecture and the client's contemporary art collection, we selected and installed modern and artisanal furnishings in organic textures and an earthy color palette.

Sponsored
Columbus, OH

Hope Restoration & General Contracting
Columbus Design-Build, Kitchen & Bath Remodeling, Historic Renovations
 Nakamoto Forestry
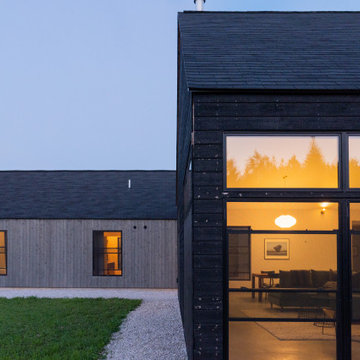
Designer Kate Smith, along with her husband, Scott, partnered with Tim Raduenz of Form One Design to build this visually passive family home, situated on 5 open acres in Door County, Wisconsin. The area has deep Nordic and Scandinavian roots, which led to the design team choosing the nickname SVART HUS for the project. In Swedish, this means “black house.”
 Nakamoto Forestry
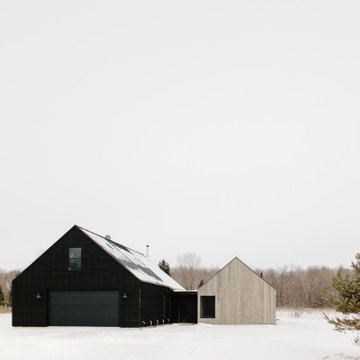
Designer Kate Smith, along with her husband, Scott, partnered with Tim Raduenz of Form One Design to build this visually passive family home, situated on 5 open acres in Door County, Wisconsin. The area has deep Nordic and Scandinavian roots, which led to the design team choosing the nickname SVART HUS for the project. In Swedish, this means “black house.”
 Nakamoto Forestry
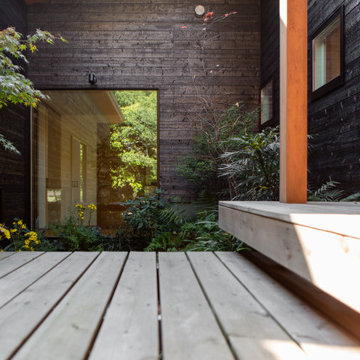
The house design takes full advantage of its natural surroundings, situated amidst serene nature with the gentle sound of a stream nearby. It has a U-shape design that encompasses a courtyard with steps, utilizing the original terrain of a terraced rice paddy. The stones used in the landscaping are the same ones that were present when the area was still used for rice cultivation.
 nea studio
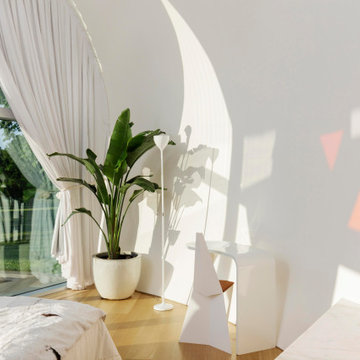
This Gold-LEED home, selected for Domus Best Houses award and nominated for Frame House of the Year Award, it is called Cocoon because its round walls form a Cocoon shape towards northern and western neighbors. This rounded enclosed half of the house provides shelter and privacy. The other glass side of the house, facing south, takes in ocean breezes and open views. The cedar shingle cladding blends in with the historic neighborhood and benefits from local craft traditions. By tuning in to given site conditions, and with the help of environmental technologies such as photovoltaic panels and reflecting rainwater cistern, architectural design serves both the environment and wellbeing.
 Nakamoto Forestry
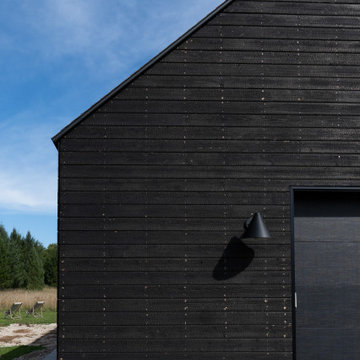
Designer Kate Smith, along with her husband, Scott, partnered with Tim Raduenz of Form One Design to build this visually passive family home, situated on 5 open acres in Door County, Wisconsin. The area has deep Nordic and Scandinavian roots, which led to the design team choosing the nickname SVART HUS for the project. In Swedish, this means “black house.”
 Nakamoto Forestry
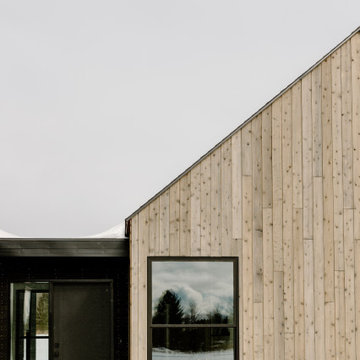
Designer Kate Smith, along with her husband, Scott, partnered with Tim Raduenz of Form One Design to build this visually passive family home, situated on 5 open acres in Door County, Wisconsin. The area has deep Nordic and Scandinavian roots, which led to the design team choosing the nickname SVART HUS for the project. In Swedish, this means “black house.”

Sponsored
Westerville, OH

Custom Home Works
Franklin County's Award-Winning Design, Build and Remodeling Expert
 Nakamoto Forestry
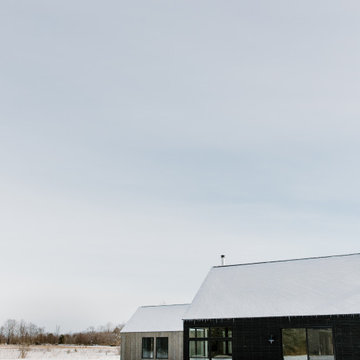
Designer Kate Smith, along with her husband, Scott, partnered with Tim Raduenz of Form One Design to build this visually passive family home, situated on 5 open acres in Door County, Wisconsin. The area has deep Nordic and Scandinavian roots, which led to the design team choosing the nickname SVART HUS for the project. In Swedish, this means “black house.”
 Spacemotion Visuals
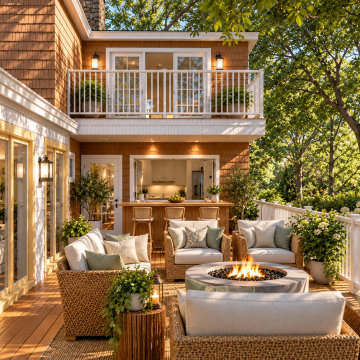
Nestled in the lush woodland of Berkeley Springs, West Virginia, this mountain retreat was designed as a restorative escape that connects effortlessly with nature. Warm wood finishes, double-height ceilings, and expansive windows bring the surrounding forest inside, while a seamless kitchen-to-deck pass-through window encourages shared moments and effortless entertaining. Centered around a cozy outdoor fire pit, this home blends rustic craftsman charm with modern comfort—visualized to give homeowners total clarity and peace of mind before construction begins.
 Nakamoto Forestry
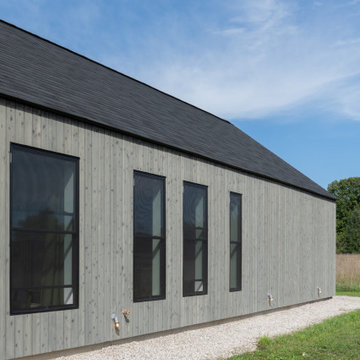
Designer Kate Smith, along with her husband, Scott, partnered with Tim Raduenz of Form One Design to build this visually passive family home, situated on 5 open acres in Door County, Wisconsin. The area has deep Nordic and Scandinavian roots, which led to the design team choosing the nickname SVART HUS for the project. In Swedish, this means “black house.”

 Jason K. Demarest, Architect
Featured materials include cedar shake siding, natural bluestone veneer, Marvin aluminum clad windows with doug fir interiors, large bluestone block retaining walls, and irregular flagstone pavers. Several outdoor decks feature stainless steel rod railings by Accufab, and the roof lines features shake accent details on the truncated gables. The formal entry showcases a custom designed double wood entry door built by New Energy Works, and the entry roofing features standing steam copper surrounding a stepped entry tower that acts as an illuminated beacon at night via a constellation of suspended honey jar pendant lights on the interior. An outdoor kitchen completes the ͞entertainment package͟ of this home’s exterior spaces and is complete with a masonry fireplace, and an oversized stone island.

Sponsored
Columbus, OH

Snider & Metcalf Interior Design, LTD
Leading Interior Designers in Columbus, Ohio & Ponte Vedra, Florida
 Nakamoto Forestry
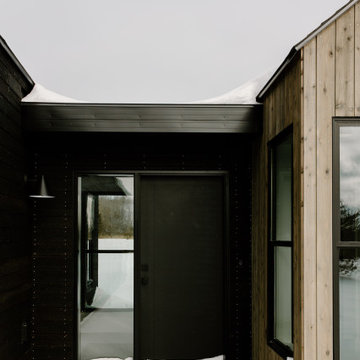
Designer Kate Smith, along with her husband, Scott, partnered with Tim Raduenz of Form One Design to build this visually passive family home, situated on 5 open acres in Door County, Wisconsin. The area has deep Nordic and Scandinavian roots, which led to the design team choosing the nickname SVART HUS for the project. In Swedish, this means “black house.”
 NextGen Home Builders
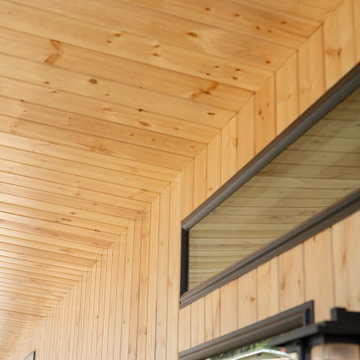
A close-up view highlights the ADU's covered exterior detailing, where a tongue-and-groove wood soffit meets vertical wood siding with clean, mitered corners. Black-framed windows and modern wall lighting provide crisp contrast, reinforcing the home's contemporary architectural character.
by NextGen Home Builders
 Nakamoto Forestry
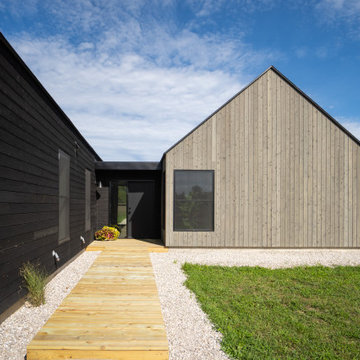
Designer Kate Smith, along with her husband, Scott, partnered with Tim Raduenz of Form One Design to build this visually passive family home, situated on 5 open acres in Door County, Wisconsin. The area has deep Nordic and Scandinavian roots, which led to the design team choosing the nickname SVART HUS for the project. In Swedish, this means “black house.”
197