
Search results for "Cedar cladding" in Home Design Ideas
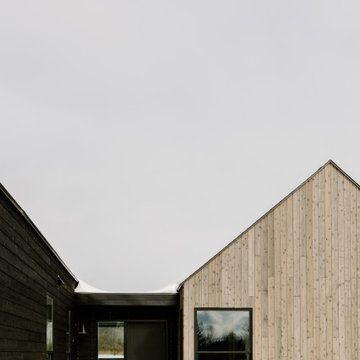
 Nakamoto Forestry
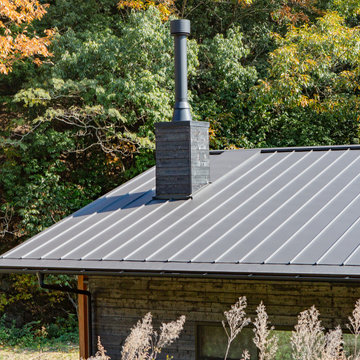
Designer Kate Smith, along with her husband, Scott, partnered with Tim Raduenz of Form One Design to build this visually passive family home, situated on 5 open acres in Door County, Wisconsin. The area has deep Nordic and Scandinavian roots, which led to the design team choosing the nickname SVART HUS for the project. In Swedish, this means “black house.”
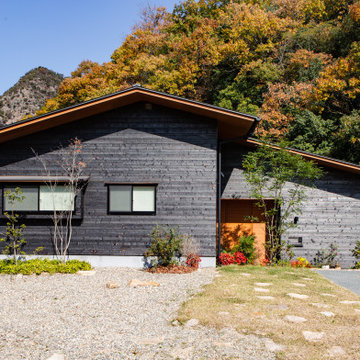 Nakamoto Forestry
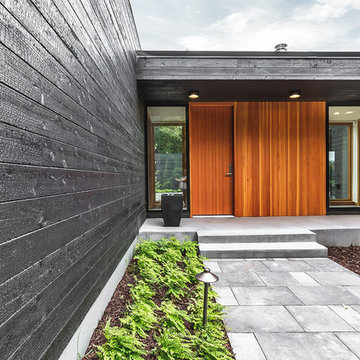
The house design takes full advantage of its natural surroundings, situated amidst serene nature with the gentle sound of a stream nearby. It has a U-shape design that encompasses a courtyard with steps, utilizing the original terrain of a terraced rice paddy. The stones used in the landscaping are the same ones that were present when the area was still used for rice cultivation.
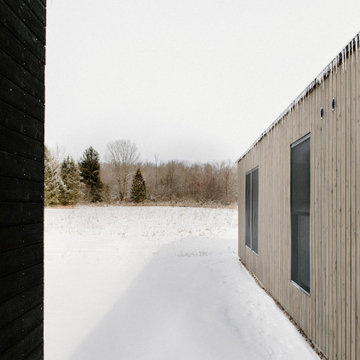 Nakamoto Forestry
Designer Kate Smith, along with her husband, Scott, partnered with Tim Raduenz of Form One Design to build this visually passive family home, situated on 5 open acres in Door County, Wisconsin. The area has deep Nordic and Scandinavian roots, which led to the design team choosing the nickname SVART HUS for the project. In Swedish, this means “black house.”
Find the right local pro for your project
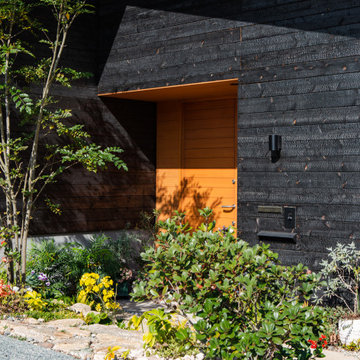 Nakamoto Forestry
The house design takes full advantage of its natural surroundings, situated amidst serene nature with the gentle sound of a stream nearby. It has a U-shape design that encompasses a courtyard with steps, utilizing the original terrain of a terraced rice paddy. The stones used in the landscaping are the same ones that were present when the area was still used for rice cultivation.
 Nakamoto Forestry
Project Overview:
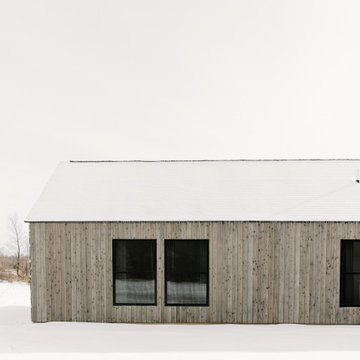
The project was a single-family new construction build by Craig Schoenberg of Schoenberg Construction in St. Cloud, Minnesota using our Suyaki (The Original Yakisugi) exterior charred siding. Designed as a hobby project by Colin Koop of architectural juggernaut SOM.
Project Details:
Product: Suyaki 1×6 Shiplap
Prefinish: Black
Application: Residential – Exterior
SF: 6280SF
Designer: Colin Koop
Builder: Schoenberg Construction
Date: September 2017
 Nakamoto Forestry
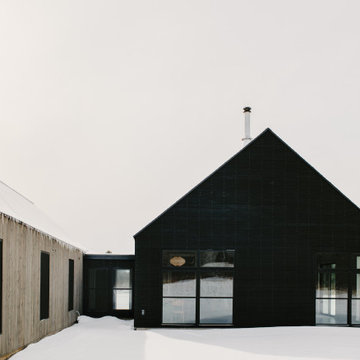
Designer Kate Smith, along with her husband, Scott, partnered with Tim Raduenz of Form One Design to build this visually passive family home, situated on 5 open acres in Door County, Wisconsin. The area has deep Nordic and Scandinavian roots, which led to the design team choosing the nickname SVART HUS for the project. In Swedish, this means “black house.”

 nea studio
This Gold-LEED home, selected for Domus Best Houses award and nominated for Frame House of the Year Award, it is called Cocoon because its round walls form a Cocoon shape towards northern and western neighbors. This rounded enclosed half of the house provides shelter and privacy. The other glass side of the house, facing south, takes in ocean breezes and open views. The cedar shingle cladding blends in with the historic neighborhood and benefits from local craft traditions. By tuning in to given site conditions, and with the help of environmental technologies such as photovoltaic panels and reflecting rainwater cistern, architectural design serves both the environment and wellbeing.


 Nakamoto Forestry
Designer Kate Smith, along with her husband, Scott, partnered with Tim Raduenz of Form One Design to build this visually passive family home, situated on 5 open acres in Door County, Wisconsin. The area has deep Nordic and Scandinavian roots, which led to the design team choosing the nickname SVART HUS for the project. In Swedish, this means “black house.”
 Nakamoto Forestry
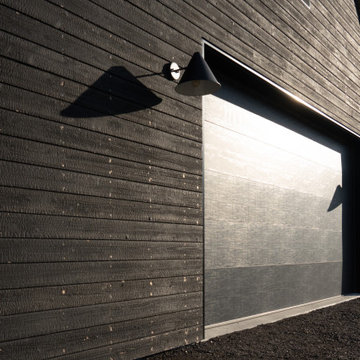
Designer Kate Smith, along with her husband, Scott, partnered with Tim Raduenz of Form One Design to build this visually passive family home, situated on 5 open acres in Door County, Wisconsin. The area has deep Nordic and Scandinavian roots, which led to the design team choosing the nickname SVART HUS for the project. In Swedish, this means “black house.”
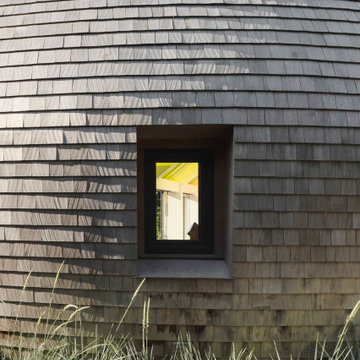 nea studio
This Gold-LEED home, selected for Domus Best Houses award and nominated for Frame House of the Year Award, it is called Cocoon because its round walls form a Cocoon shape towards northern and western neighbors. This rounded enclosed half of the house provides shelter and privacy. The other glass side of the house, facing south, takes in ocean breezes and open views. The cedar shingle cladding blends in with the historic neighborhood and benefits from local craft traditions. By tuning in to given site conditions, and with the help of environmental technologies such as photovoltaic panels and reflecting rainwater cistern, architectural design serves both the environment and wellbeing.

 G. Christianson Construction, Inc.
After interviewing 8 custom home builders, Andre chose to build his retirement home with us. His two bedroom, two bath home includes a garage and a shop underneath. By building a smaller home we were able to infuse beautiful modern design touches such as the Finlandia cedar sauna, polished concrete floors, a spectacular tile shower, exceptional energy efficiency, an expansive TimberTech XLM composite deck, and 24-ft. tall vaulted living room.
Photo by: Carl Christianson/G. Christianson Construction
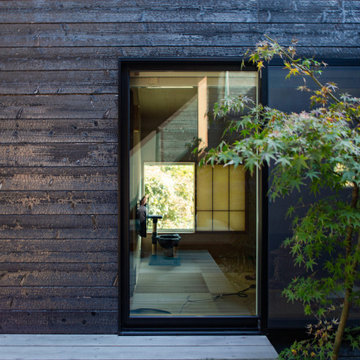 Nakamoto Forestry
The house design takes full advantage of its natural surroundings, situated amidst serene nature with the gentle sound of a stream nearby. It has a U-shape design that encompasses a courtyard with steps, utilizing the original terrain of a terraced rice paddy. The stones used in the landscaping are the same ones that were present when the area was still used for rice cultivation.
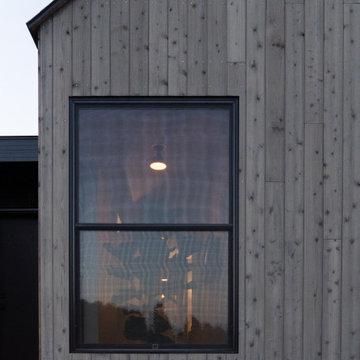 Nakamoto Forestry
Designer Kate Smith, along with her husband, Scott, partnered with Tim Raduenz of Form One Design to build this visually passive family home, situated on 5 open acres in Door County, Wisconsin. The area has deep Nordic and Scandinavian roots, which led to the design team choosing the nickname SVART HUS for the project. In Swedish, this means “black house.”

Sponsored
Columbus, OH

Wannemacher Interiors
Customized Award-Winning Interior Design Solutions in Franklin Cnty OH

 Fraley and Company
Having fallen for the neighbors' cherry cabinets, we decided to stick with love. We opted for a flat panel custom cabinet with a walnut crown detail (not seen here). We were beyond thrilled with the grain detail that our cabinet team showed up with, and are excited to see the cherry age and darken with time.
The wave pattern seen in the backsplash is a repeating motif throughout the kitchen/living area.
Photography by Schweitzer Creative
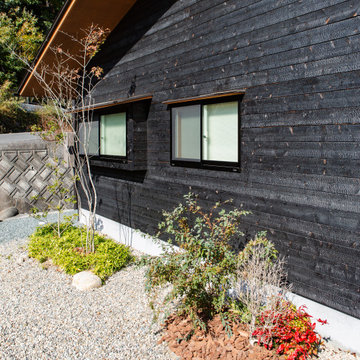 Nakamoto Forestry
The house design takes full advantage of its natural surroundings, situated amidst serene nature with the gentle sound of a stream nearby. It has a U-shape design that encompasses a courtyard with steps, utilizing the original terrain of a terraced rice paddy. The stones used in the landscaping are the same ones that were present when the area was still used for rice cultivation.
 Nakamoto Forestry
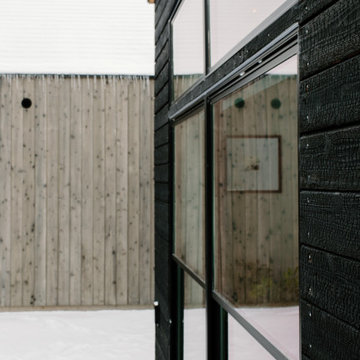
Designer Kate Smith, along with her husband, Scott, partnered with Tim Raduenz of Form One Design to build this visually passive family home, situated on 5 open acres in Door County, Wisconsin. The area has deep Nordic and Scandinavian roots, which led to the design team choosing the nickname SVART HUS for the project. In Swedish, this means “black house.”
 Nakamoto Forestry
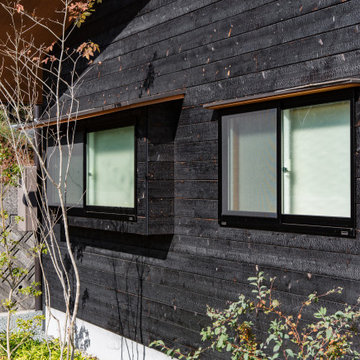
The house design takes full advantage of its natural surroundings, situated amidst serene nature with the gentle sound of a stream nearby. It has a U-shape design that encompasses a courtyard with steps, utilizing the original terrain of a terraced rice paddy. The stones used in the landscaping are the same ones that were present when the area was still used for rice cultivation.

 Hofmann Construction Ltd.
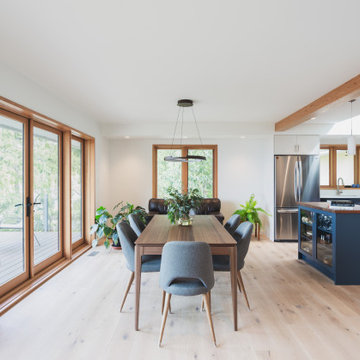
Open-concept kitchen and dining space in a full-home renovation in Deep Cove, North Saanich. Natural wood window and door trim brings warmth to the light-filled interior, while the custom kitchen and wide-plank flooring create a clean West Coast feel.
 Spacemotion Visuals
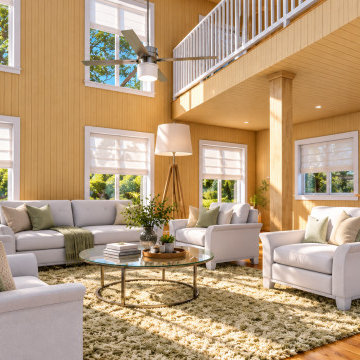
Nestled in the lush woodland of Berkeley Springs, West Virginia, this mountain retreat was designed as a restorative escape that connects effortlessly with nature. Warm wood finishes, double-height ceilings, and expansive windows bring the surrounding forest inside, while a seamless kitchen-to-deck pass-through window encourages shared moments and effortless entertaining. Centered around a cozy outdoor fire pit, this home blends rustic craftsman charm with modern comfort—visualized to give homeowners total clarity and peace of mind before construction begins.
 Nakamoto Forestry
The house design takes full advantage of its natural surroundings, situated amidst serene nature with the gentle sound of a stream nearby. It has a U-shape design that encompasses a courtyard with steps, utilizing the original terrain of a terraced rice paddy. The stones used in the landscaping are the same ones that were present when the area was still used for rice cultivation.
196