
Search results for "Cedar cladding" in Home Design Ideas

 HAUS | Architecture For Modern Lifestyles
Covered Porch overlooks Pier Cove Valley - Welcome to Bridge House - Fenneville, Michigan - Lake Michigan, Saugutuck, Michigan, Douglas Michigan - HAUS | Architecture For Modern Lifestyles

 Omar Gandhi Architect Inc.
Sitting atop a hillside adjacent to the Inverness Harbour and MacIsaac’s Pond, the cedar clad minimalist gable overlooks the town of Inverness and the critically acclaimed Cabot Links golf course.
From the main road the home is presented as a single storey with a perpendicular garage. From the opposite side, falling down the hill is second storey of modern glass and crafted cedar cladding. The entrance is on the second level along with the main living spaces, which include the living room, dining room and kitchen. The main stairwell is flanked by two storeys of glass. The lower level includes the bedrooms and family room. The master bedroom is bumped out from the primary linear gable massing and is clad on three sides with glass, giving it the ultimate view. The children’s rooms are finished with bright playful colours which radiate from the mature modern cedar form of the house. The living and dining rooms are separated by a change in level and a central hearth. The fireplace chimney extends upwards through the grand space of the cathedral ceiling.
The exterior cladding is composed of western red cedar in three forms – shingles on the roof and upper level and two widths of boards on the lower levels.
PROJECT CREDITS:
LOCATION: Inverness, Cape Breton, Nova Scotia, Canada
PROJECT STATUS: Completed Summer 2014
CLIENTS: Allie Barclay and Ben Cowan-Dewar
ARCHITECT: Omar Gandhi Architect (Omar Gandhi, Peter Braithwaite, David Greenwell)
INTERIORS: Jill Greaves Design http://jillgreaves.com
CONTRACTOR: David MacLean and Sons
STRUCTURAL: Joe Janega Engineering
PHOTOGRAPHY: Greg Richardson Photography http://www.gregrichardsonphotography.ca
 Engaging Environments LLC
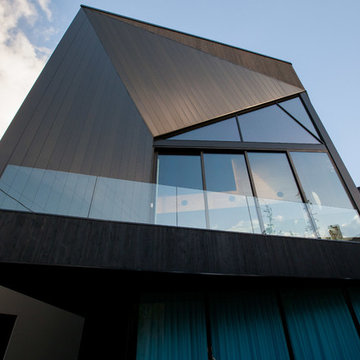
Steel and cedar cladding.
Example of a minimalist home design design in Portland
Example of a minimalist home design design in Portland
Find the right local pro for your project


 OC Architects & Design
Irish Perspective Photography
Example of a minimalist home design design in Dublin
Example of a minimalist home design design in Dublin

 Westwork Architectural Studio
View to breezeway. Stained cedar shake siding with painted cedar trim, stone veneer with custom cut stone brackets at breezeway. Walkway is bluestone paving. Aluminum clad windows in burgundy color.




 New Zealand Certified Builders Association
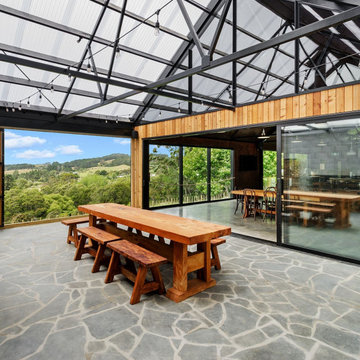
Deck - large rustic side yard ground level deck idea in Auckland with a fireplace and a roof extension

 Studio 1323
Cedar board & batten cladding with patinated copper roof.
Jack Hillbrand, Architect
Large transitional brown one-story wood gable roof idea in Jackson
Large transitional brown one-story wood gable roof idea in Jackson


 New Zealand Certified Builders Association
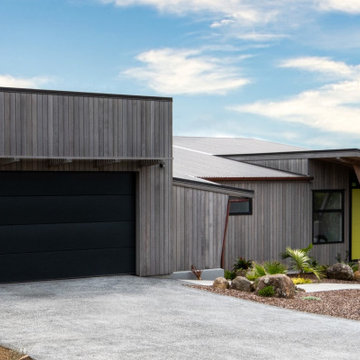
A well built, 250m2 new home affords a tremendous level of comfort. High ceilings provide a grand, spacious feel and vertical cedar cladding wraps the home in a modern style.


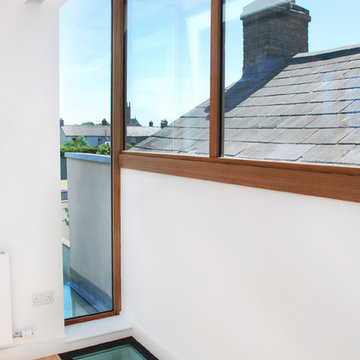 OC Architects & Design
Irish Perspective Photography
Inspiration for a modern home design remodel in Dublin
Inspiration for a modern home design remodel in Dublin

 Strachan Group Architects
Patrick Reynolds
This is an example of a contemporary landscaping in Auckland.
This is an example of a contemporary landscaping in Auckland.

 Bade Stageberg Cox
Photo: Andy Ryan
Example of a mid-sized trendy built-in desk light wood floor home office design in New York with white walls
Example of a mid-sized trendy built-in desk light wood floor home office design in New York with white walls

 Davey Constructions
This home was a simple small beach shack with a big heart. All that remains of it are the foundations and some external walls. Through the use of cedar, recycled hardwood, cladding, this home has been totally transformed to a contemporary beach house with plenty of charm.



 AquaTerra Outdoors
Our client wanted a modern industrial style of backyard and we designed and build this outdoor environment to their excitement. Features include a new pool with precast concrete water feature wall that blends into a precast concrete firepit, an Ipe wood deck, custom steel and Ipe wood arbor and trellis and a precast concrete kitchen. Also, we clad the inside of the existing fence with corrugated metal panels.
Photography: Daniel Driensky

 Nicholas Design Collaborative
Aluminum and cedar clad master bedroom volume space cantilevers over top of existing brick wall
Photo: Van Inwegen Digital Arts
Example of a large minimalist gray one-story mixed siding flat roof design in Chicago
Example of a large minimalist gray one-story mixed siding flat roof design in Chicago

52