
Search results for "Cedar cladding" in Home Design Ideas

 Moontower
Mid-sized industrial gray two-story metal house exterior idea in Austin with a shed roof and a metal roof

 John Van Rooy Architecture
Architect: John Van Rooy Architecture
General Contractor: Moore Designs
Landscape Architect: Scott Byron & Co.
Photo: edmunds studios
Huge traditional gray two-story stone gable roof idea in Milwaukee
Huge traditional gray two-story stone gable roof idea in Milwaukee

 Waterfall Gunns Lowe Architects
Example of a mid-sized trendy side yard deck design in Hamilton with an awning
Find the right local pro for your project

 Burhani Design Architects
Home addition for an existing Cedar cladded single family residence and Interior renovation.
Example of a large classic brown two-story wood gable roof design in Chicago with a shingle roof
Example of a large classic brown two-story wood gable roof design in Chicago with a shingle roof

 The H L Turner Group Inc
------
http://rcmzeroenergy.com/ROSE-Cottage-Project/project-overview.html
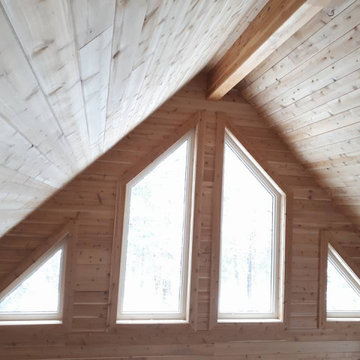
 Legacy Reno and Build
Vaulted Ceiling rake wall windows. Wall Cladding in cedar with custom cedar jamb extensions and casing trims
 Burhani Design Architects
Home addition for an existing Cedar cladded single family residence and Interior renovation.
Example of a large classic medium tone wood floor and brown floor great room design in Chicago with yellow walls and no fireplace
Example of a large classic medium tone wood floor and brown floor great room design in Chicago with yellow walls and no fireplace

Sponsored
Columbus, OH
Free consultation for landscape design!

Peabody Landscape Group
Columbus' Reliable Landscape Design & Contracting
 Burhani Design Architects
Home addition for an existing Cedar cladded single family residence and Interior renovation.
Example of a large classic u-shaped porcelain tile and beige floor eat-in kitchen design in Chicago with an undermount sink, raised-panel cabinets, dark wood cabinets, granite countertops, stainless steel appliances, an island and multicolored countertops
Example of a large classic u-shaped porcelain tile and beige floor eat-in kitchen design in Chicago with an undermount sink, raised-panel cabinets, dark wood cabinets, granite countertops, stainless steel appliances, an island and multicolored countertops
 Burhani Design Architects
Home addition for an existing Cedar cladded single family residence and Interior renovation.
Example of a large classic formal and open concept dark wood floor and brown floor living room design in Chicago with yellow walls, no fireplace and no tv
Example of a large classic formal and open concept dark wood floor and brown floor living room design in Chicago with yellow walls, no fireplace and no tv
 John Van Rooy Architecture
Architect: John Van Rooy Architecture
General Contractor: Moore Designs
Landscape Architecture: Scott Byron & Co.
Photo: edmunds studios
Huge elegant gray two-story stone gable roof photo in Milwaukee
Huge elegant gray two-story stone gable roof photo in Milwaukee


 Burhani Design Architects
Home addition for an existing Cedar cladded single family residence and Interior renovation.
Example of a large classic u-shaped porcelain tile and beige floor eat-in kitchen design in Chicago with an undermount sink, raised-panel cabinets, dark wood cabinets, granite countertops, stainless steel appliances, an island and multicolored countertops
Example of a large classic u-shaped porcelain tile and beige floor eat-in kitchen design in Chicago with an undermount sink, raised-panel cabinets, dark wood cabinets, granite countertops, stainless steel appliances, an island and multicolored countertops
 Burhani Design Architects
Home addition for an existing Cedar cladded single family residence and Interior renovation.
Large elegant brown two-story wood gable roof photo in Chicago with a shingle roof
Large elegant brown two-story wood gable roof photo in Chicago with a shingle roof


 Burhani Design Architects
Home addition for an existing Cedar cladded single family residence and Interior renovation.
Example of a large classic u-shaped porcelain tile and beige floor eat-in kitchen design in Chicago with an undermount sink, raised-panel cabinets, dark wood cabinets, granite countertops, stainless steel appliances, an island and multicolored countertops
Example of a large classic u-shaped porcelain tile and beige floor eat-in kitchen design in Chicago with an undermount sink, raised-panel cabinets, dark wood cabinets, granite countertops, stainless steel appliances, an island and multicolored countertops
 Burhani Design Architects
Home addition for an existing Cedar cladded single family residence and Interior renovation.
Mid-sized minimalist 3/4 porcelain tile and beige floor corner shower photo in Chicago with raised-panel cabinets, dark wood cabinets, a two-piece toilet, beige walls, an undermount sink, quartz countertops, a hinged shower door and beige countertops
Mid-sized minimalist 3/4 porcelain tile and beige floor corner shower photo in Chicago with raised-panel cabinets, dark wood cabinets, a two-piece toilet, beige walls, an undermount sink, quartz countertops, a hinged shower door and beige countertops

 Flavin Architects
This new modern house is located in a meadow in Lenox MA. The house is designed as a series of linked pavilions to connect the house to the nature and to provide the maximum daylight in each room. The center focus of the home is the largest pavilion containing the living/dining/kitchen, with the guest pavilion to the south and the master bedroom and screen porch pavilions to the west. While the roof line appears flat from the exterior, the roofs of each pavilion have a pronounced slope inward and to the north, a sort of funnel shape. This design allows rain water to channel via a scupper to cisterns located on the north side of the house. Steel beams, Douglas fir rafters and purlins are exposed in the living/dining/kitchen pavilion.
Photo by: Nat Rea Photography
 Burhani Design Architects
Home addition for an existing Cedar cladded single family residence and Interior renovation.
Large traditional brown two-story wood gable roof idea in Chicago with a shingle roof
Large traditional brown two-story wood gable roof idea in Chicago with a shingle roof

Sponsored
Delaware, OH

Buckeye Basements, Inc.
Central Ohio's Basement Finishing ExpertsBest Of Houzz '13-'21

 Lawson Homes
Example of a mid-sized minimalist side yard deck design in Christchurch with a fire pit and a roof extension
 Lawson Homes
Large minimalist galley light wood floor eat-in kitchen photo in Christchurch with a single-bowl sink, open cabinets, white cabinets, granite countertops, stainless steel appliances and an island

 Demetriades + Walker
Peter Peirce
Mid-sized cottage green two-story wood house exterior photo in Bridgeport with a hip roof and a shingle roof
Mid-sized cottage green two-story wood house exterior photo in Bridgeport with a hip roof and a shingle roof
54