
Search results for "Cedar cladding" in Home Design Ideas

 Cadence Design + Architecture Studio
Photo by JC Buck
Inspiration for a mid-sized 1960s gray split-level wood house exterior remodel in Denver
Inspiration for a mid-sized 1960s gray split-level wood house exterior remodel in Denver



 New Zealand Certified Builders Association
The building had to work in with its surroundings and was nestled into the land to feel that it was meant to be there.
Inspiration for a large rustic multicolored one-story mixed siding exterior home remodel in Auckland with a clipped gable roof and a mixed material roof
Inspiration for a large rustic multicolored one-story mixed siding exterior home remodel in Auckland with a clipped gable roof and a mixed material roof
Find the right local pro for your project

 Davey Constructions
Example of a large trendy beige two-story wood flat roof design in Gold Coast - Tweed

 Charter Custom Homes
Inside a 2400 bottle wine cellar.
Industrial pendant lamps shine down on table while Juno track lights highlight the wine racks.
Cedar racking by Inviniti Cellar Design.


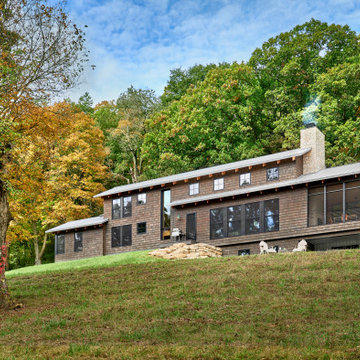
 Searl Lamaster Howe Architects
Viewed from downslope the home's cedar shingles embed the house in the wooded site while the galvalume clad roofs and end wall provide a contrasting lightness.

Sponsored
Sunbury, OH

J.Holderby - Renovations
Franklin County's Leading General Contractors - 2X Best of Houzz!

 Showcase Renovations, Inc.
This view showcases additional exterior and daylighting features. Wiindows and flashing are black clad aluminum, creating a balanced contrast to the larger and abundant field of clear cedar.

 david phillips
renovation and addition / builder - EODC, LLC.
Mid-sized traditional gray three-story wood house exterior idea in Boston with a gambrel roof and a shingle roof
Mid-sized traditional gray three-story wood house exterior idea in Boston with a gambrel roof and a shingle roof

 Iron Gate Build and Design Inc.
Architecture Vision
Large traditional beige two-story stucco exterior home idea in Houston
Large traditional beige two-story stucco exterior home idea in Houston

 Snow Kreilich Architects
Paul Crosby
Inspiration for a large modern gray two-story house exterior remodel in Minneapolis
Inspiration for a large modern gray two-story house exterior remodel in Minneapolis

 Patterson and Smith Construction, Inc.
Westphalen Photography
Example of a large minimalist backyard stone and rectangular lap pool house design in Burlington
Example of a large minimalist backyard stone and rectangular lap pool house design in Burlington

 SilverSun Landscapes
The new patio and outdoor kitchen under the roofline was clad with Pennsylvania Bluestone while the pool deck is concrete, dyed to match the bluestone.

Sponsored
Fredericksburg, OH

High Point Cabinets
Columbus' Experienced Custom Cabinet Builder | 4x Best of Houzz Winner
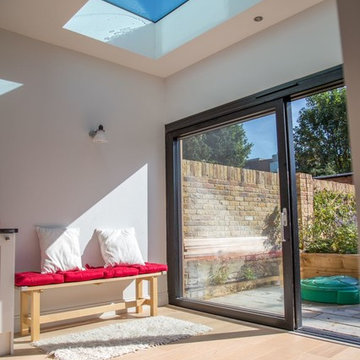

 Robert Gross Architect
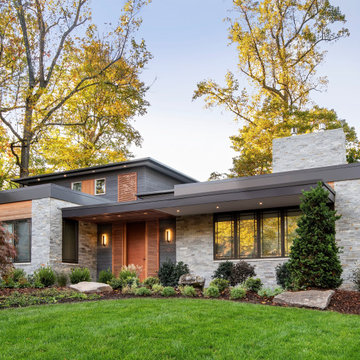
Exterior view highlighting interplay of stained cedar and shou sugi ban cypress siding, and ledgestone cladding. Also note dark painted aluminum trims and fascias.



Sponsored
Columbus, OH

Hope Restoration & General Contracting
Columbus Design-Build, Kitchen & Bath Remodeling, Historic Renovations
 New Zealand Certified Builders Association
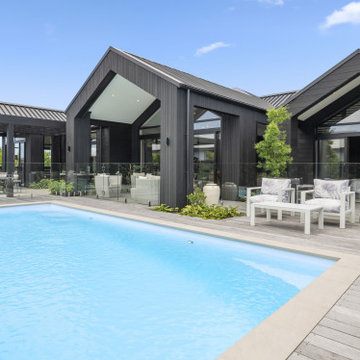
This eye-catching façade is clad in random width cedar with boards which alternate between vertical and horizontal, catching the light and enhancing the visual interest.
73