
Search results for "Cedar cladding" in Home Design Ideas

 Studio Cropp Architecture
Interiors: In collaboration with 2Yoke Design
photography: A Beautiful Dominion
Inspiration for a modern exterior home remodel in Portland
Inspiration for a modern exterior home remodel in Portland

 Frances Flautt Zook Architect, LLC
Christy Fassnacht
Transitional brick floor and multicolored floor single front door photo in Atlanta with gray walls and a dark wood front door
Transitional brick floor and multicolored floor single front door photo in Atlanta with gray walls and a dark wood front door
 Jo Landefeld Architect LLC
Sally Painter
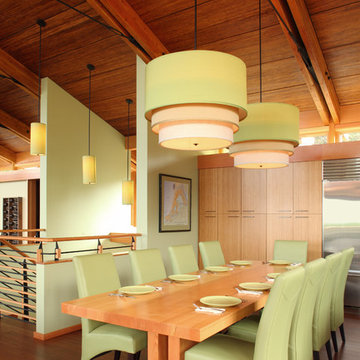
Inspiration for a contemporary dining room remodel in Portland
Inspiration for a contemporary dining room remodel in Portland
Find the right local pro for your project


 M.A Architecture
The entry of this home is highlighted by a tall space featuring cedar-cladding and a beautiful pendant light. The central gabled living area of this home is linked to private wings that are connected by fenestrated hallways.

 Frances Flautt Zook Architect, LLC
Christy Fassnacht
Inspiration for a large transitional porch remodel in Atlanta with decking
Inspiration for a large transitional porch remodel in Atlanta with decking

Sponsored
Sunbury, OH

J.Holderby - Renovations
Franklin County's Leading General Contractors - 2X Best of Houzz!

 Robert Gross Architect
View of the cabana, highlighting the painted fiber cement rainscreen wall panels that wrap around the cedar-clad opening.
Small trendy one-story concrete fiberboard flat roof photo in New York
Small trendy one-story concrete fiberboard flat roof photo in New York
 Frances Flautt Zook Architect, LLC
Christy Fassnacht
Inspiration for a transitional brick floor and multicolored floor single front door remodel in Atlanta with gray walls and a dark wood front door
Inspiration for a transitional brick floor and multicolored floor single front door remodel in Atlanta with gray walls and a dark wood front door

 Ogden Custom Homes, Inc.
Inspiration for a large transitional white two-story brick exterior home remodel in Dallas with a hip roof
 Frances Flautt Zook Architect, LLC
Christy Fassnacht
Mid-sized transitional house exterior photo in Atlanta with a shed roof and a metal roof
Mid-sized transitional house exterior photo in Atlanta with a shed roof and a metal roof

 John Joyce dba JOMXarchitecture
New single family residence clad with white cedar, white vertical hardieboard paneling and painted black steel
Inspiration for a contemporary exterior home remodel in Chicago
Inspiration for a contemporary exterior home remodel in Chicago

 L. Thibeault & Assoc. LLC
Sarah Del Buono
Inspiration for a large coastal brown two-story wood gable roof remodel in Providence with a shingle roof
Inspiration for a large coastal brown two-story wood gable roof remodel in Providence with a shingle roof

Sponsored
Sunbury, OH
J.Holderby - Renovations
Franklin County's Leading General Contractors - 2X Best of Houzz!
 Jo Landefeld Architect LLC
Sally Painter
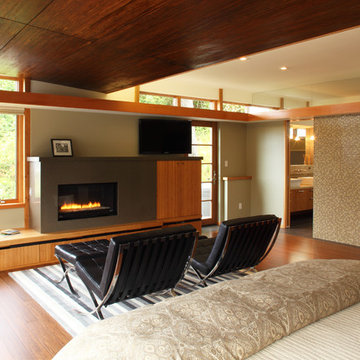
Inspiration for a contemporary home design remodel in Portland
Inspiration for a contemporary home design remodel in Portland
 Jo Landefeld Architect LLC
Sally Painter
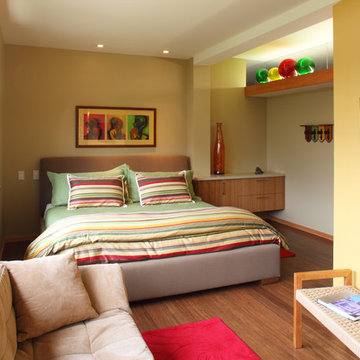
Inspiration for a contemporary home design remodel in Portland
Inspiration for a contemporary home design remodel in Portland


Sponsored
Westerville, OH

Custom Home Works
Franklin County's Award-Winning Design, Build and Remodeling Expert
 Robert Gross Architect
Exterior view highlighting entry composition of stone cladding, cedar bench and wall inserts, mahogany entry door and privacy slats, and atrium above. Also note aluminum rain chain at left of entry.

 New Zealand Certified Builders Association
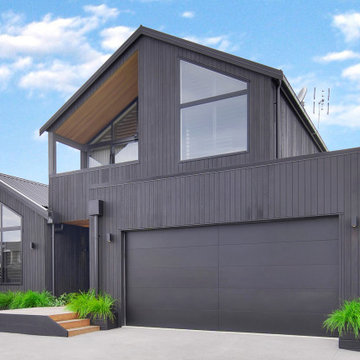
A stunning two-storey, 278m² home where rustic-meets-modern. With a black and gold theme, the exterior features black-stained cedar cladding, while the interior and the entryway showcase natural cedar.
69