
Search results for "Cedar deck railing" in Home Design Ideas
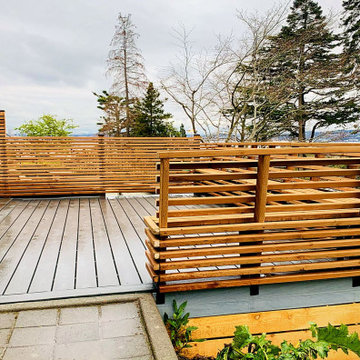
 Sasquatch Provisions LLC
Elevated rooftop composite deck with horizontal cedar slat privacy screens and railings overlooking a paver patio and street below, next to a brick craftsman home, on a rainy day in Seattle. Designed and built by Sasquatch Provisions.

 Dimensions in Wood Inc
This Columbia home had one deck which descended directly into their backyard. Rather than tuck their seven person hot tub on the concrete patio below their deck, we constructed a new tier.
Their new deck was built with composite decking, making it completely maintenance free. Constructed with three feet concrete piers and post bases attaching each support according to code, this new deck can easily withstand the weight of hundreds of gallons of water and a dozen or more people.
Aluminum rails line the stairs and surround the entire deck for aesthetics as well as safety. Taller aluminum supports form a privacy screen with horizontal cedar wood slats. The cedar wall also sports four clothes hooks for robes. The family now has a private place to relax and entertain in their own backyard.
Dimensions In Wood is more than 40 years of custom cabinets. We always have been, but we want YOU to know just how many more Dimensions we have. Whatever home renovation or new construction projects you want to tackle, we can Translate Your Visions into Reality.
Zero Maintenance Composite Decking, Cedar Privacy Screen and Aluminum Safety Rails:
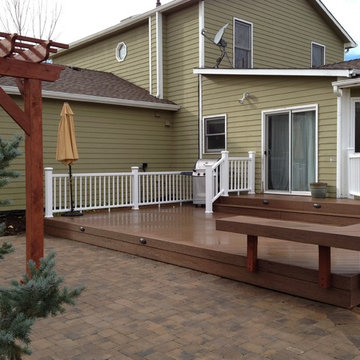
 Archadeck of the Foothills
Traditional country architecture meets the modern benefits of low-maintenance decking, railings and patio pavers.
- Archadeck of the Foothills, CO
Deck - cottage deck idea in Denver
Deck - cottage deck idea in Denver
Find the right local pro for your project

 The Urban Builder
Deck - mid-sized contemporary side yard balcony deck idea in San Francisco with a roof extension
 Artistic Concrete Surfaces
Lindsey Denny

This is an example of a large craftsman backyard flower bed in Kansas City with no cover.
This is an example of a large craftsman backyard flower bed in Kansas City with no cover.

 Steve Masley Consulting and Design
The garden 3 weeks after planting, on a foggy day.
Photo by Steve Masley
Inspiration for a timeless deck container garden remodel in San Francisco with decking
Inspiration for a timeless deck container garden remodel in San Francisco with decking



Sponsored
Sunbury, OH

J.Holderby - Renovations
Franklin County's Leading General Contractors - 2X Best of Houzz!
 United Signature
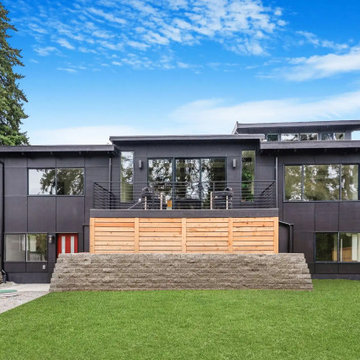

Back of the Beacon Hill rebuild in Seattle, WA: black panel siding, a new cedar-skirted deck with cable railing off the main floor, walk-out daylight basement, block retaining wall, new lawn and clerestory windows under the upper roof. Design-build by United Signature, Everett WA.
 Swal'lech Construction, LLC

Exterior of Lopez Sound Remodel:
Bill Evans Photography
Large mountain style backyard deck photo in Seattle with no cover
Large mountain style backyard deck photo in Seattle with no cover
 Feeney Inc.

Residential deck railing CableRail infill, Feeney LED lighting, and Intermediate Pickets. Photo by Danny Gray Studios
Example of a minimalist deck design in Portland
Example of a minimalist deck design in Portland

 Archadeck - Columbus
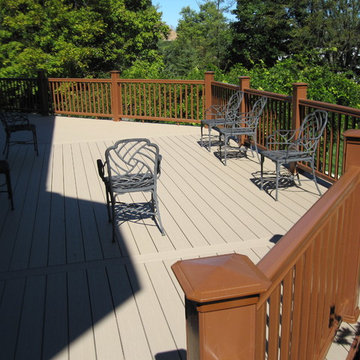
At Archadeck of Columbus, we build decks in all shapes and sizes and very many of them are not traditional square or rectangular. Upscale Columbus homes don't come in standard sizes and their outdoor living spaces don't need to either. One really nice element is contrasting railings and decking boards. This one is TimberTech XLM in Sandridge color contrasted with Mountain Cedar colored Radiance railings. Also do note the parting boards. Decking boards only come in standard lengths so for non-standard custom decks, a little creativity and craftsmanship is required. Parting boards are boards that lay perpendicular. They serve to connect the next board in an attractive and visually interesting way.
 Artistic Concrete Surfaces
Lindsey Denny

Inspiration for a large contemporary backyard deck remodel in Kansas City with a fire pit and no cover
Inspiration for a large contemporary backyard deck remodel in Kansas City with a fire pit and no cover
Sponsored
Sunbury, OH
J.Holderby - Renovations
Franklin County's Leading General Contractors - 2X Best of Houzz!

 Nexgen Contractors LLC


Screen in porch with tongue and groove ceiling with exposed wood beams. Wire cattle railing. Cedar deck with decorative cedar screen door. Espresso stain on wood siding and ceiling. Ceiling fans and joist mount for television.
 PCF Construction Group
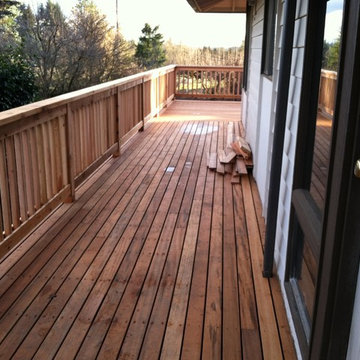
A cedar wrap-around deck was replaced with Tigerwood and cedar railing.
Mid-sized elegant backyard deck photo in Seattle
Mid-sized elegant backyard deck photo in Seattle


Sponsored
Columbus, OH

Hope Restoration & General Contracting
Columbus Design-Build, Kitchen & Bath Remodeling, Historic Renovations
 Nexgen Contractors LLC

Screen in porch with tongue and groove ceiling with exposed wood beams. Wire cattle railing. Cedar deck with decorative cedar screen door. Espresso stain on wood siding and ceiling. Ceiling fans and joist mount for television.
 Nexgen Contractors LLC
Screen in porch with tongue and groove ceiling with exposed wood beams. Wire cattle railing. Cedar deck with decorative cedar screen door. Espresso stain on wood siding and ceiling. Ceiling fans and joist mount for television.

14