
Search results for "Cedar deck railing" in Home Design Ideas
 Dimensions in Wood Inc

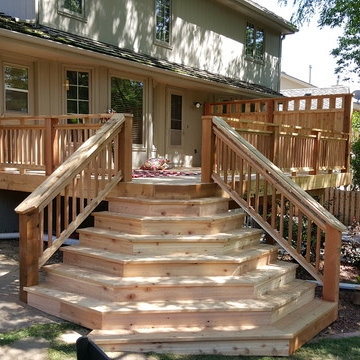
This Columbia home had one deck which descended directly into their backyard. Rather than tuck their seven person hot tub on the concrete patio below their deck, we constructed a new tier.
Their new deck was built with composite decking, making it completely maintenance free. Constructed with three feet concrete piers and post bases attaching each support according to code, this new deck can easily withstand the weight of hundreds of gallons of water and a dozen or more people.
Aluminum rails line the stairs and surround the entire deck for aesthetics as well as safety. Taller aluminum supports form a privacy screen with horizontal cedar wood slats. The cedar wall also sports four clothes hooks for robes. The family now has a private place to relax and entertain in their own backyard.
Dimensions In Wood is more than 40 years of custom cabinets. We always have been, but we want YOU to know just how many more Dimensions we have. Whatever home renovation or new construction projects you want to tackle, we can Translate Your Visions into Reality.
Zero Maintenance Composite Decking, Cedar Privacy Screen and Aluminum Safety Rails:
 NEW THEME Inc.
Photo by Alen Lin
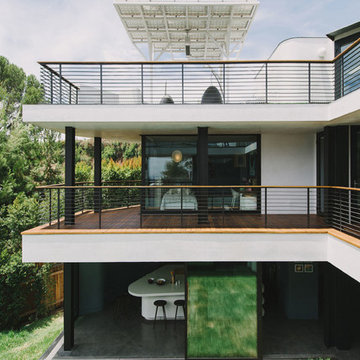
Inspiration for a modern three-story exterior home remodel in Los Angeles
Inspiration for a modern three-story exterior home remodel in Los Angeles
 Decks & Patio Covers
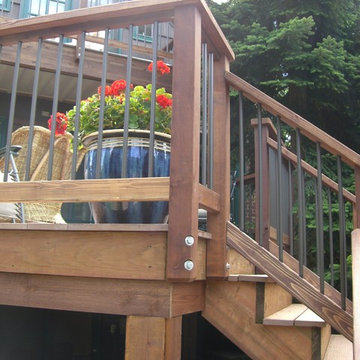
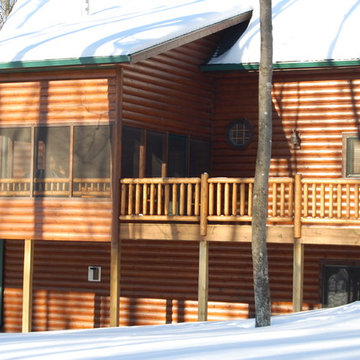
This is a cedar wood rail with bronze powder coated aluminum rail pickets four inches on center. The deck project had wood trim which requires a minor amount of maintenance. The deck surface area was TimberTech TwinFinish Cedar color. This design worked well with a well estabished home in Seattle Blue Ridge area. Photos by Doug Woodside, Decks and Patio Covers
Find the right local pro for your project


 Streamline Design Ltd.


Deck with flared cedar beams
Deck - mid-sized modern backyard second story glass railing deck idea
Deck - mid-sized modern backyard second story glass railing deck idea
 Peninsula Building Materials

Ammirato Construction's use of K2's Pacific Ashlar thin veneer, is beautifully displayed on many of the walls of this property.
Large 1950s two-story and backyard mixed siding gray deck photo in San Francisco with decking, a shingle roof and a pergola
Large 1950s two-story and backyard mixed siding gray deck photo in San Francisco with decking, a shingle roof and a pergola


 CK Hoffman Design
Kloppenburg Photo

Deck - contemporary deck idea in Portland with decking and a roof extension
Deck - contemporary deck idea in Portland with decking and a roof extension
 Empire Homes and Remodeling Inc.
custom cedar deck, privacy wall, cedar spindles
Mid-sized elegant backyard deck photo in Omaha with no cover
Mid-sized elegant backyard deck photo in Omaha with no cover

 Boyce Design + Build
The upper level of this gorgeous Trex deck is the central entertaining and dining space and includes a beautiful concrete fire table and a custom cedar bench that floats over the deck. The dining space is defined by the stunning, cantilevered, aluminum pergola above and cable railing along the edge of the deck. Adjacent to the pergola is a covered grill and prep space. Light brown custom cedar screen walls provide privacy along the landscaped terrace and compliment the warm hues of the decking. Clean, modern light fixtures are also present in the deck steps, along the deck perimeter, and throughout the landscape making the space well-defined in the evening as well as the daytime.

 Streamline Design Ltd.
Deck with flared cedar beams
Inspiration for a mid-sized modern backyard second story glass railing deck remodel
Inspiration for a mid-sized modern backyard second story glass railing deck remodel
 Metal Innovations
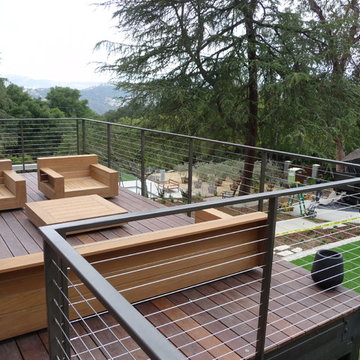
Stainless Steel Painted Dark Bronze Topanga
Trendy backyard deck photo in Los Angeles
Trendy backyard deck photo in Los Angeles



 PPG PROLUXE Wood Finishes
Staining your wood with PPG will help keep out termites, mold, mildew and many other pests that can cause rot.
Trendy backyard deck photo with a roof extension
Trendy backyard deck photo with a roof extension
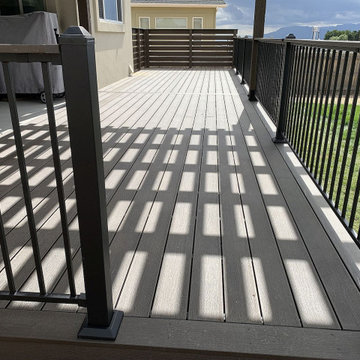
 Decks by Schmillen LLC
Our clients chose to use Deckorators Vista Ironwood decking with single end boards to provide a finished look and a single divider board to avoid unsightly butt seams

 Bates Masi Architects LLC
Bates Masi Architects LLC
Trendy backyard deck photo in New York with decking and no cover
Trendy backyard deck photo in New York with decking and no cover

 R. B. Schwarz, Inc.

R. B. Shwarz contractors built an addition onto an existing Chagrin Falls home. They added a master suite with bedroom and bathroom, outdoor fireplace, deck, outdoor storage under the deck, and a beautiful white staircase and railings. Photo Credit: Marc Golub

Sponsored
Sunbury, OH

J.Holderby - Renovations
Franklin County's Leading General Contractors - 2X Best of Houzz!

 Scott W Bartholomew Architecture
Photos by J. Weiland
Mid-sized transitional back porch photo with decking, a fire pit and a roof extension
Mid-sized transitional back porch photo with decking, a fire pit and a roof extension
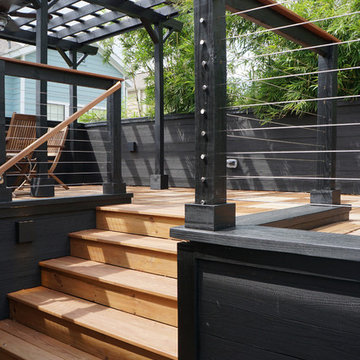
 Moore Design Works
The roof deck reclaimed the outdoor space needed for the addition and provided new views for a client quickly being surrounded by tall, modern townhouses.

18