
Search results for "Cedar mulch" in Home Design Ideas

 Natural Wonders Landscaping
Texas Native Landscape, with custom earth box.
This is an example of a large contemporary drought-tolerant backyard stone vegetable garden landscape in Houston.
This is an example of a large contemporary drought-tolerant backyard stone vegetable garden landscape in Houston.

 Dakota Unlimited
Inspiration for a mid-sized traditional partial sun backyard mulch landscaping in Minneapolis.

 LandArc Landscaping & Design
Terraced cedar wood planter beds custom built into the slope of the landscape to provide high efficiency use of space and food production.
Photo by Jamie Whitney
Find the right local pro for your project


 True Scape Design
Inspiration for a mid-sized modern partial sun front yard concrete paver driveway in Seattle.

 PCF Construction Group
Design ideas for a large modern partial sun backyard mulch landscaping in Seattle.

 Colorado Outdoor Living Design & Sales
This is a buff and red strip stone planter box that contains irrigation, planters mix, six Pink Double Knockout Rose bushes, and Washington Cascade Cedar Mulch. Stonemason: Arturo Munoz
Photographer: Tom Z Productions



 User
UserExample of a mid-sized beach style blue two-story vinyl gable roof design in Jacksonville with a metal roof



 Eckxstudio for Modern Architecture
Photos: Shoot2Sell
Pool - small contemporary backyard concrete paver and rectangular pool idea in Dallas
Pool - small contemporary backyard concrete paver and rectangular pool idea in Dallas

 Dan J. Heid - Planning & Design
Dan Heid
Inspiration for a mid-sized rustic gray two-story wood gable roof remodel in Minneapolis with a mixed material roof
Inspiration for a mid-sized rustic gray two-story wood gable roof remodel in Minneapolis with a mixed material roof



 Claude C. Lapp Architects, LLC
Inspiration for a large craftsman blue three-story wood gable roof remodel in DC Metro
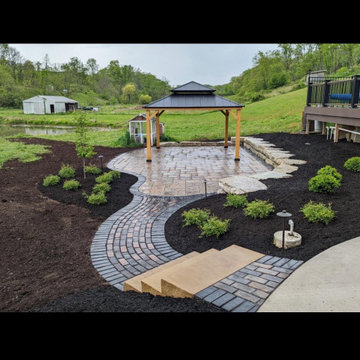

 Colorado Outdoor Living Design & Sales
Daniel's Landscape and Design, LLC finishes the planting process with 4" of Washington Cascade cedar mulch which will not fly away on windy days.
Stone Mason: Arturo Munoz
Photographer: Tom Z Productions

 Mott's Landscaping
Example of a mid-sized arts and crafts backyard concrete patio design in Salt Lake City with a pergola


 Havlicek Builders Inc.
This 2 story home with a first floor Master Bedroom features a tumbled stone exterior with iron ore windows and modern tudor style accents. The Great Room features a wall of built-ins with antique glass cabinet doors that flank the fireplace and a coffered beamed ceiling. The adjacent Kitchen features a large walnut topped island which sets the tone for the gourmet kitchen. Opening off of the Kitchen, the large Screened Porch entertains year round with a radiant heated floor, stone fireplace and stained cedar ceiling. Photo credit: Picture Perfect Homes


 Twisted Rock Terrascape & Design, Inc.
After construction we re-mulched the area to allow the native grass and plantings to regrow and fill in. The old deck was ripped out and a massive new deck built with concrete stamped stairs down both side yards.
17