
Search results for "Cedar mulch" in Home Design Ideas

 Western DuPage Landscaping, Inc.
The goal of this project was to provide a lush and vast garden for the new owners of this recently remodeled brick Georgian. Located in Wheaton this acre plus property is surrounded by beautiful Oaks.
Preserving the Oaks became a particular challenge with the ample front walk and generous entertaining spaces the client desired. Under most of the Oaks the turf was in very poor condition, and most of the property was covered with undesirable overgrown underbrush such as Garlic Mustard weed and Buckthorn.
With a recently completed addition, the garages were pushed farther from the front door leaving a large distance between the drive and entry to the home. This prompted the addition of a secondary door off the kitchen. A meandering walk curves past the secondary entry and leads guests through the front garden to the main entry. Off the secondary door a “kitchen patio” complete with a custom gate and Green Mountain Boxwood hedge give the clients a quaint space to enjoy a morning cup of joe.
Stepping stone pathways lead around the home and weave through multiple pocket gardens within the vast backyard. The paths extend deep into the property leading to individual and unique gardens with a variety of plantings that are tied together with rustic stonewalls and sinuous turf areas.
Closer to the home a large paver patio opens up to the backyard gardens. New stoops were constructed and existing stoops were covered in bluestone and mortared stonewalls were added, complimenting the classic Georgian architecture.
The completed project accomplished all the goals of creating a lush and vast garden that fit the remodeled home and lifestyle of its new owners. Through careful planning, all mature Oaks were preserved, undesirables removed and numerous new plantings along with detailed stonework helped to define the new landscape.

 The GrassRoots Landscape Company
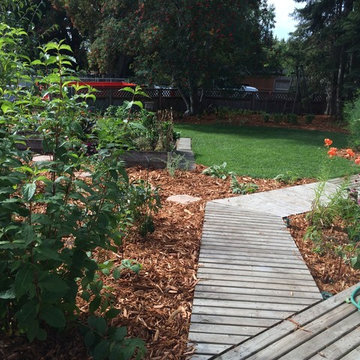
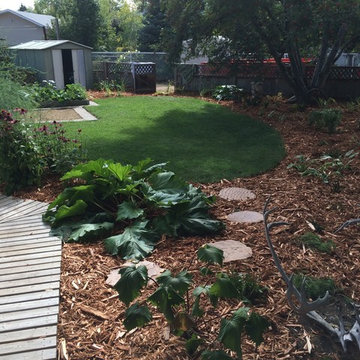
Basalt stone, cedar fence, hemlock mulch, barnwood shed, NW native plantings

 Village Landscape Architecture
Low maintenance, evergreen citrus and ferny fennel work well together to create a delicious, Mediterranean, edible back drop for this naturally patinaed bench.
Find the right local pro for your project

 Southern Landscape
Southern Landscape designed and built this casita to serve as a guest house for the client. Natural limestone, cedar, and leuders stone was used to construct the casita. It is surrounded by a 1 acre landscape of natural elements, walking paths, water features, and outdoor art,


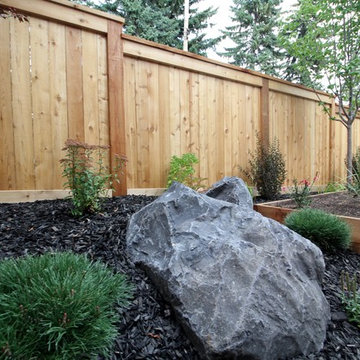
 Lions Bridge Landscaping
Large rundle boulder accents.
Example of a classic home design design in Calgary
Example of a classic home design design in Calgary
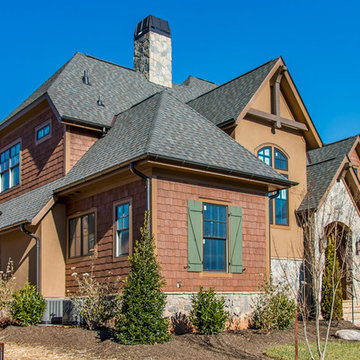
 Carolina Colortones
Custom built home in the Cliffs at Walnut Cove.
Cedar Valley Staggered Edge Shingles.
Prefinished by: Carolina Colortones in a Custom Color 'Bark Mulch' by Sherwin-Williams
Photographer: Phil Baccarelli
Custom home.
Builder: Harrington Homes



 Beautify (Landscape Design and Installation)
Dont like desert? Here is your back yard!
Photo of a mid-sized traditional drought-tolerant and full sun backyard brick landscaping in Las Vegas for summer.
Photo of a mid-sized traditional drought-tolerant and full sun backyard brick landscaping in Las Vegas for summer.

 Foz Design
Front facade of house with bluestone pavers and retaining wall lined with flame willow shrubs and black mulch.
Design ideas for a large contemporary partial sun front yard stone retaining wall landscape in New York for fall.
Design ideas for a large contemporary partial sun front yard stone retaining wall landscape in New York for fall.

 Urban Bonfire
A cedar cladded cooking island decorates a lush backyard, complementing the natural scenery. Using an ultra-compact Dekton countertop adds a modern and functional touch to this classic kitchen, featuring gas and charcoal grills.

 Classic Landscapes
Unique front yard with cedar steps, paver walkway, retaining wall, and mulch beds with perennials.
Inspiration for a front yard brick retaining wall landscape.
Inspiration for a front yard brick retaining wall landscape.
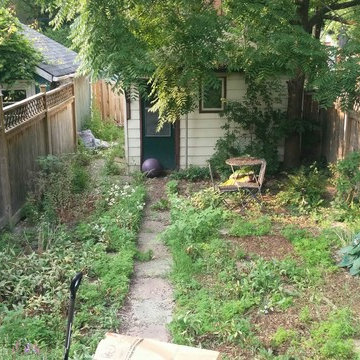
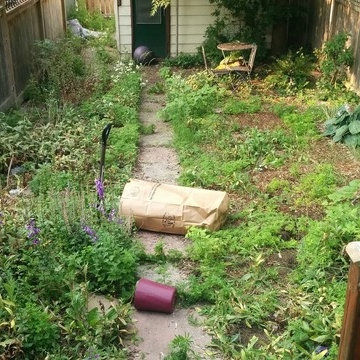
 Gardenzilla Lawn & Garden
Michael Chudy
Example of a mid-sized classic backyard home design design in Toronto
Example of a mid-sized classic backyard home design design in Toronto

Sponsored
Columbus, OH

Structural Remodeling
Franklin County's Heavy Timber Specialists | Best of Houzz 2020!

 ELF'S LANDSCAPING INC
This is an example of a mid-sized traditional shade backyard mulch landscaping in Boston.


 John Webb Construction and Design
Here is an architecturally built house from the early 1970's which was brought into the new century during this complete home remodel by adding a garage space, new windows triple pane tilt and turn windows, cedar double front doors, clear cedar siding with clear cedar natural siding accents, clear cedar garage doors, galvanized over sized gutters with chain style downspouts, standing seam metal roof, re-purposed arbor/pergola, professionally landscaped yard, and stained concrete driveway, walkways, and steps.






 Jeremy's Perfect Finish
Inspiration for a mid-sized cottage brick front porch remodel in Jackson with a roof extension
14