
Search results for "Cedar posts" in Home Design Ideas


 Renewal by Andersen of Des Moines
Kelly Baughman
Mid-sized minimalist red one-story brick gable roof photo with a shingle roof
Mid-sized minimalist red one-story brick gable roof photo with a shingle roof
 American Fence and Gate, LLC
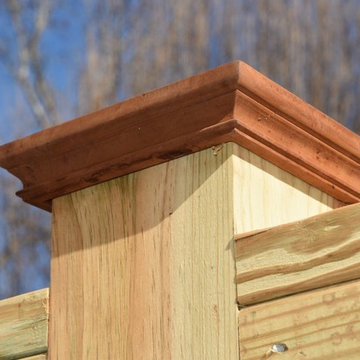
6X6 Posts with mahogany post caps
Large elegant home design photo in Nashville
Large elegant home design photo in Nashville
Find the right local pro for your project

 Studio 316 Creative, LLC
Two level Deck I built in Port Washington, WI. All decking and skirting is cedar with cedar shake siding on enclosure. Under deck has channels to divert water to a drain system so the underside of the deck stays dry! LED post cap lighting and rope lighting under the stair treads, along with new post lamps complete the look.


 Woodhaven Log & Lumber
You can create unique Adirondack walls by mixing and matching Adirondack siding. This one was created with band-sawn siding on the bottom and rough-sawn siding on the top.

 Ridgecrest Designs
Modernized farmhouse-style kitchen with white shaker cabinets, subway tile, glass teardrop pendants, shiplap with floating shelves and a completely custom reclaimed wood island. We transformed this space by removing the wall between the kitchen and dining room to create a much more open and inviting kitchen. The island is made of redwood from an old barn in Livermore, CA, with custom steel trim work and barn door hardware made by Ridgecrest.

Sponsored
Columbus, OH

Structural Remodeling
Franklin County's Heavy Timber Specialists | Best of Houzz 2020!

 Zetterberg Gregory Design
Example of a large trendy gray two-story mixed siding house exterior design in Seattle with a hip roof and a metal roof



 Kaplan Thompson Architects
James R. Salomon Photography
Example of a large country staircase design in Burlington
Example of a large country staircase design in Burlington

 McCullough's Landscape & Nursery
Alchemilla mollis and Penstemon ‘Dark Towers’ planted at the base of the pergola.
Photo of a traditional landscaping in Columbus.
Photo of a traditional landscaping in Columbus.

 Katahdin Cedar Log Homes
Home by Katahdin Cedar Log Homes
Living room - large rustic open concept dark wood floor living room idea in Boston with a standard fireplace and a stone fireplace
Living room - large rustic open concept dark wood floor living room idea in Boston with a standard fireplace and a stone fireplace

Sponsored
Delaware, OH

Buckeye Basements, Inc.
Central Ohio's Basement Finishing ExpertsBest Of Houzz '13-'21

 M.J. Whelan Construction
Combining elegance and timelessness, this luxury home captures the essence of fine living. Stone, shakes and massive timbers create a welcoming façade and make a grand statement in this French Country European style home. Luxurious details and abundant conveniences define this beautiful new home for a young family of five. The exterior was finished in natural stone and Hardi-Plank siding. A grand foyer, luxurious library and stunning powder room form a sophisticated entry that flows into the large great room which perfect for family living and entertaining. A gourmet kitchen adjoins to the morning room that features a cherry lined 20” with great views to woods, cabana and pool. The master suite offers a beautiful two huge closets while the spa bath offers separate vanities and spacious shower. Two separate stairways lead to the upstairs. The little girl’s room is fit for a princess while a Jack & Jill bath adjoins the boy’s room. A guest suite was also provided. A fun play area was created in the loft. The spectacular walkout basement feature a walnut bar, billiards room lounge, exercise room as well as a game room. The basement also features an extraordinary state of the art home theater with personalized marquee sign and includes a Hollywood glam bath. Outdoor living takes center stage, with an old world cabana, pool & spa and lavish landscapes on both levels. Additional details include a three-car garage, large laundry room and so much more. Photo Credit - Richard Hall

 LandCrafters, LLC
Custom wrought iron panels were used in combination with cedar posts to allow views into the courtyard for our clients while blending to the solid cedar fence in the rest of the backyard.

 Deck & Drive Solutions
Deck Resurface and new Deck using Cedar Decking and Cedar Post Rail with Black Straight Metal Traditional Deckorator Spindles
Large backyard deck photo with no cover
Large backyard deck photo with no cover

Sponsored
Columbus, OH
Structural Remodeling
Franklin County's Heavy Timber Specialists | Best of Houzz 2020!

 West Wing Corporation
Mid-sized asian enclosed light wood floor living room photo in Orange County with a bar

 J.W. Neathery Custom Home Craftsman
Hill Country Inspired Texas Refined Rustic Home in acreage development. Exterior is stone, brick, and Hardie board and batton. Cedar Columns, cedar beams and trusses and cedar shutters accent this grand home.
 Board & Vellum
Photo by Tina Witherspoon.
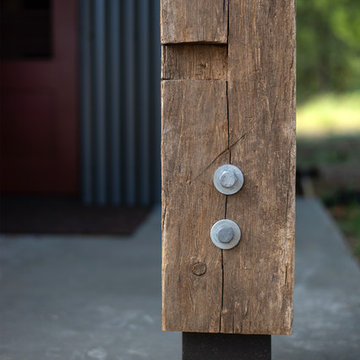
Inspiration for a mid-sized rustic front yard concrete home design remodel with a roof extension
Inspiration for a mid-sized rustic front yard concrete home design remodel with a roof extension
171