
Search results for "Cedar posts" in Home Design Ideas

 Deck Pros Construction & Railings Inc.
All 3 decks were renovated with new waterproofing vinyl membrane and composite Trex decking with a picture frame design. New cedar posts, fascia, siding and door trim were added and each deck was finished with topless glass railings.
 Deck Pros Construction & Railings Inc.
All 3 decks were renovated with new waterproofing vinyl membrane and composite Trex decking with a picture frame design. New cedar posts, fascia, siding and door trim were added and each deck was finished with topless glass railings.
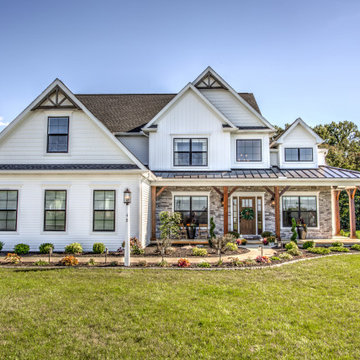
 Metzler Home Builders
Photo Credit: Vivid Home Real Estate Photography
Example of a farmhouse white two-story vinyl house exterior design
Example of a farmhouse white two-story vinyl house exterior design
Find the right local pro for your project

 Exterior Makeovers, LLC.
outdoor Bar area, fire pit, cedar posts 12" and 8"
Patio kitchen - large craftsman backyard patio kitchen idea in Atlanta with a roof extension
Patio kitchen - large craftsman backyard patio kitchen idea in Atlanta with a roof extension
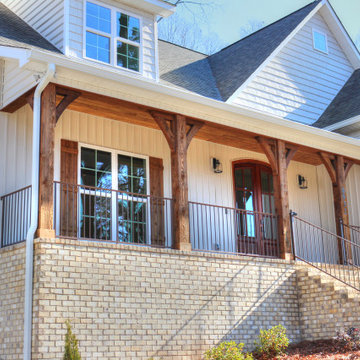
 Curtis White Companies
Large transitional beige two-story vinyl and board and batten house exterior photo in Birmingham with a shingle roof and a gray roof
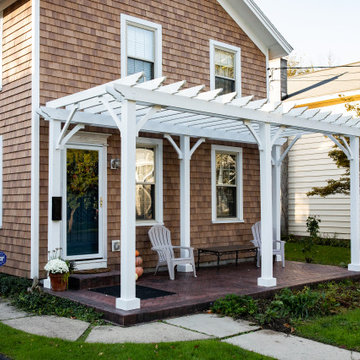





 Katahdin Cedar Log Homes
Home by Katahdin Cedar Log Homes
Mid-sized mountain style loft-style light wood floor bedroom photo in Boston
Mid-sized mountain style loft-style light wood floor bedroom photo in Boston

 Diamond Lawn & Landscaping, Inc.
Mark Milantoni
Design ideas for a mid-sized victorian partial sun side yard mulch formal garden in Philadelphia for spring.
Design ideas for a mid-sized victorian partial sun side yard mulch formal garden in Philadelphia for spring.

 Deck & Drive Solutions
Deck Resurface and new Deck using Cedar Decking and Cedar Post Rail with Black Straight Metal Traditional Deckorator Spindles
Example of a large backyard deck design with no cover
Example of a large backyard deck design with no cover


 Lisha Construction, LLC
Open concept kitchen with white distressed cabinets, cedar posts, sliding barn doors, custom island and stainless steel appliances.
Eat-in kitchen - large craftsman dark wood floor eat-in kitchen idea with an undermount sink, recessed-panel cabinets, distressed cabinets, granite countertops, multicolored backsplash, glass tile backsplash, stainless steel appliances and an island
Eat-in kitchen - large craftsman dark wood floor eat-in kitchen idea with an undermount sink, recessed-panel cabinets, distressed cabinets, granite countertops, multicolored backsplash, glass tile backsplash, stainless steel appliances and an island

 American Porch, LLC
This bold balustrade system is used on the deck, stairs, entry, and over the covered entry on this beautiful Ohio home. The 6" class 4-piece Porch Rail System and 3 1/2 x 26" Revival Porch Spindles are some of our best-selling combinations. What do you think?

Sponsored
Sunbury, OH

J.Holderby - Renovations
Franklin County's Leading General Contractors - 2X Best of Houzz!
 Katahdin Cedar Log Homes
Home by Katahdin Cedar Log Homes
Example of a mid-sized mountain style tub/shower combo design in Boston with a pedestal sink
Example of a mid-sized mountain style tub/shower combo design in Boston with a pedestal sink


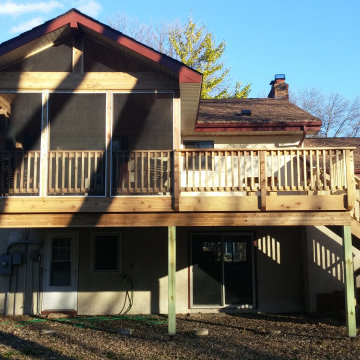
 Professional Contracting LLC
3 Season Cedar Porch and Deck built in Minneapolis MN before moving to Florida in 2015. Needed 49" Helical footing in the center post because is was near a water stream running through the back yard area. The 2 outside posts where around 20 -25' in depth.

 Vincent Longo Custom Builders
Inspiration for a large craftsman beige two-story wood house exterior remodel in Atlanta with a hip roof and a shingle roof

Sponsored
Delaware, OH

Buckeye Basements, Inc.
Central Ohio's Basement Finishing ExpertsBest Of Houzz '13-'21

 Great Northwest Homes
This beautiful rambler plan has so much style yet affordable and maintenance friendly.
Inspiration for a craftsman brown one-story concrete exterior home remodel in Seattle
Inspiration for a craftsman brown one-story concrete exterior home remodel in Seattle

 Arrow Fence Inc.
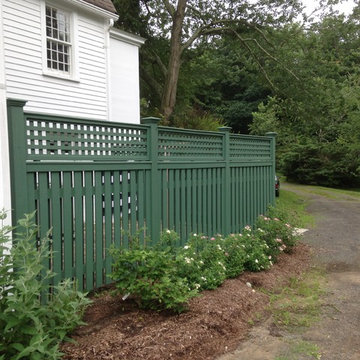
Board on Board cedar base panel with a square cedar lattice topper. Sections are construction out of 1" x 4" cedar boards fastened onto a 2" x 4" cedar backing rail. Sections are supported by 5" x 5" cedar posts with Federal Post caps. Fence has been stained green with a solid latex stain.
169