
Search results for "Cedar posts" in Home Design Ideas


Find the right local pro for your project

 Manor Homes
Example of a cottage front door design in Columbus with brown walls and a medium wood front door


 Arrow Fence Inc.
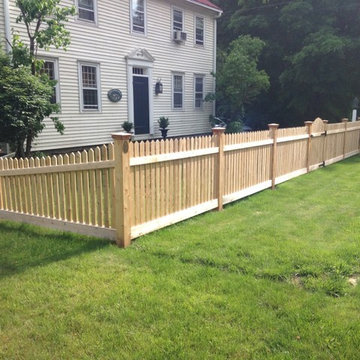
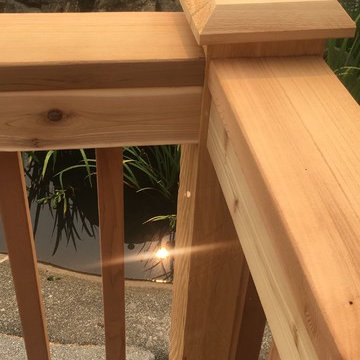
Ripped down 1" x 4" cedar boards on 2" x 4" cedar backing rails. Fence has 1" x 4" top fascia board and 1" x 6" bottom fascia board. Sections are supported by 5" x 5" rough sawn cedar posts with Federal post caps. Final section has been made into a curved transition section.

 Katahdin Cedar Log Homes
home by: Katahdin Cedar Log Homes
photos by: F & E Schmidt Photography
Inspiration for a mid-sized rustic two-story wood exterior home remodel in Manchester
Inspiration for a mid-sized rustic two-story wood exterior home remodel in Manchester

Sponsored
Columbus, OH

Snider & Metcalf Interior Design, LTD
Leading Interior Designers in Columbus, Ohio & Ponte Vedra, Florida


 BC FLOORS Flooring Company
BC FLOORS
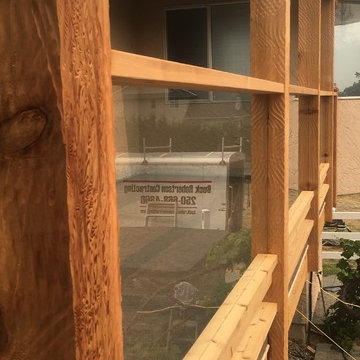
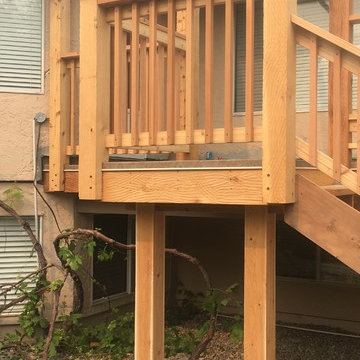
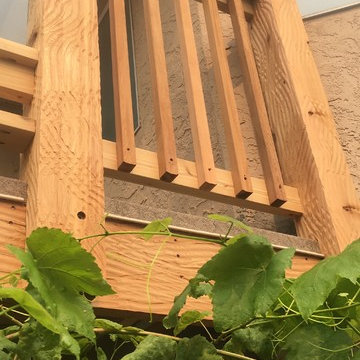
Example of a mid-sized southwest wooden l-shaped wood railing staircase design in Vancouver with wooden risers
Example of a mid-sized southwest wooden l-shaped wood railing staircase design in Vancouver with wooden risers

 Longleaf Lumber Inc
A reclaimed White Oak mantel in a Rockport, Massachusetts home. Longleaf Lumber custom-milled this antique wooden mantel so that the original hand-hewn surface remained on the top of the piece, and roughsawn bandsaw texture presented itself to the room. Mortise pockets, checking, chisel marks, and character knots and nailholes provide the piece with an authentic presence.

Sponsored
Columbus, OH

Structural Remodeling
Franklin County's Heavy Timber Specialists | Best of Houzz 2020!


 Integrous
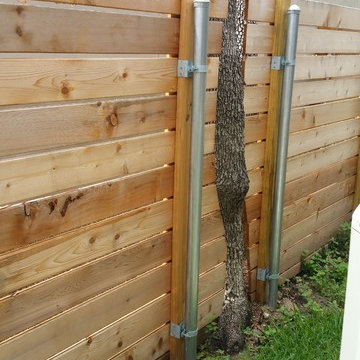
6' tall Western Red Cedar framed solid board fencing with 1"x6" tongue groove boards on the bottom and 9" exposed Square lattice on top and 5' tall Western Red Cedar Framed Solid board with 1"x6" tongue groove boards.






 Renovisions
These South Shore homeowners desired a fresh look for their kitchen that was efficient and functional with a design worthy of showing off to family and friends. They also wished for more natural light, increased floor area and better countertop work space allowing for ease of preparation and cooking. The Renovisions team began the remodel by installing a larger (5’) window over the sink area which overlooks the beautiful backyard. Additional countertop workspace was achieved by utilizing the corner and installing a GE induction cooktop and stainless steel hood. This solution was spot on spectacular!
Renovisions discussed the importance of adding lighting fixtures and the homeowners agreed. Under cabinet lighting was installed under wall cabinets with switch as well as two pendants over the peninsula and one pendant over the sink. It also made good design sense to add additional recessed ceiling fixtures with LED lights and trims that blend well with the ceiling.
The project came together beautifully and boasts gorgeous shaker styled cherry cabinetry with glass mullian doors. The separate desk area serves as a much needed office/organizational area for keys, mail and electronic charging.
A lovely backsplash of Tuscan-clay-look porcelain tile in 4”x8” brick pattern and diagonal tile with decorative metal-look accent tiles serves an eye-catching design detail. We created interest without being overdone.
A large rectangular under-mounted ‘chef’ sink in stainless steel finish was the way to go here to accommodate larger pots and pans and platters. The creamy color marble like durable yet beautiful quartz countertops created a soft tone for the kitchens overall aesthetic look. Simple, pretty details give the cherry cabinets understated elegance and the mix of textures makes the room feel welcoming.
Our client can’t wait to start preparing her favorite recipes for her family.

 Gingerich Homes Inc.
Bobby Singleton Photography
This is an example of a transitional porch design in Raleigh.
This is an example of a transitional porch design in Raleigh.

 DMA Architecture
Rear Porch
This is an example of a huge craftsman back porch design with a fire pit, decking and a roof extension.
This is an example of a huge craftsman back porch design with a fire pit, decking and a roof extension.
196