
Search results for "Cedar posts" in Home Design Ideas

 A-1 Builders and Adaptations Design Studio
The colored concrete patio is poured around these rocks which are then supported by a traditional concrete footing below grade.
For more information and additional photos of this project, go to http://a1builders.ws/2012/01/transformation-of-detached-garage-into-a-recreational-retreat/

 MK Homes, Inc
Mary Jane Salopek, Picatour
Example of a mid-sized farmhouse blue two-story vinyl gable roof design with a shingle roof
Example of a mid-sized farmhouse blue two-story vinyl gable roof design with a shingle roof
 Fifthroom.com
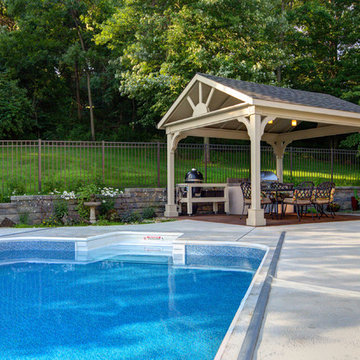
This 12' x 14' Rough Cut Cedar Ramada is shown with no deck, 16" Custom Post Trim
6x6 Posts, 6" Taller Posts, Standard Beams, Aged Wood Shingles, No Cupola, and custom Summerhouse Beige Stain/Sealer.
Find the right local pro for your project

 Romero Construction Inc.
Inviting Front Entry with casual seating on porch.
Inspiration for a modern stone front porch remodel in San Francisco with a pergola
Inspiration for a modern stone front porch remodel in San Francisco with a pergola
 arQitecture
Todd Tully Danner, AIA, IIDA
Inspiration for a small farmhouse open concept home design remodel in Wilmington with white walls
Inspiration for a small farmhouse open concept home design remodel in Wilmington with white walls

 Malachi Boyce Construction
Mid-sized contemporary beige two-story stone gable roof idea in San Francisco

 Tree Top Builders
This rustic treehouse has been sided with cedar, cut from the Adirondacks. Includes a zip-line, stairs, cedar posts and net railings, back hobbit door, escape net tunnel, cedar shakes, bay windows and a loft.


 Lush Design Build, LLC.
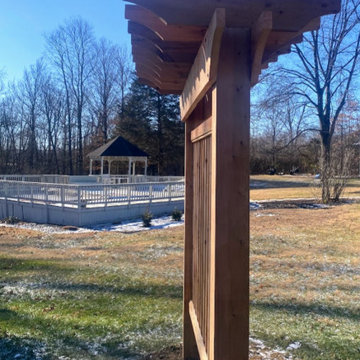
Cedar grapevine Trellis. Posts 9' with 4' wide canopy on trellis.
Design ideas for a mid-sized traditional full sun backyard landscaping in Indianapolis for summer.
Design ideas for a mid-sized traditional full sun backyard landscaping in Indianapolis for summer.


 TimberTown
An expansive deck using Dasso XTR fused bamboo decking with cable railing and an Ipe handrail.
Designed by: Kathy McPhail, Page
Built by: DX2 Construction

 White Bird Woods
Example of a mid-sized mountain style enclosed family room library design in Portland with a standard fireplace and a stone fireplace


 Fleming Construction Services, LLC
Example of a mid-sized classic white two-story wood gable roof design in New York with a shingle roof

Sponsored
Columbus, OH
Free consultation for landscape design!

Peabody Landscape Group
Franklin County's Reliable Landscape Design & Contracting

 Custom Design Group
Inspiration for a mid-sized transitional backyard concrete paver patio fountain remodel in Grand Rapids with a pergola

 Tradition Outdoor Living
These Katy TX homeowners were looking for a space that would combine their love for the outdoors and watching sports. Tradition Outdoor Living designed a unique open plan that includes a covered patio flanked by two cedar pergolas and a stone fire pit.
This combination of structures provides a fully protected lounge area for TV viewing and two partially shaded areas for grilling and dining in comfort.
The covered patio has an open gable roof with cedar trusses, cedar trimmed columns and beams. The stained tongue and groove ceiling is fitted out with recessed lighting and ceiling fans. The matching pergolas provide partial shade while allowing natural light to filter through.
The concrete was extended to create room for seating around the fire pit. The concrete is stamped and stained to coordinate with the stone fire pit and stone footers.
Rustic lighting, furniture and decor create a laid back, rugged outdoor retreat.

 Archadeck of the Foothills
LED step-riser lights and post caps illuminate the deck edge.
- Archadeck of the Foothills, CO
Example of a country patio design in Denver
Example of a country patio design in Denver

 Aesthetic Design & Build Llc
This custom deck features cedar decking accompanied 6x6 cedar posts and railings.
Example of a trendy deck design in St Louis
Example of a trendy deck design in St Louis

Sponsored
Columbus, OH

Structural Remodeling
Franklin County's Heavy Timber Specialists | Best of Houzz 2020!


 CRFX Group Inc.
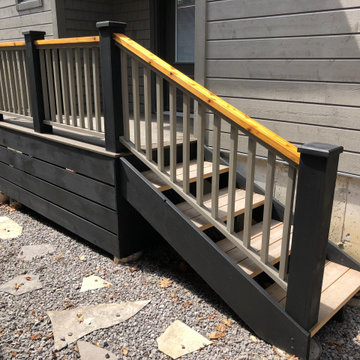
Another "back in black" deck. Features cedar decking, custom cladded posts and railing, stained black cladding.
Example of a backyard wood railing deck design in Toronto
Example of a backyard wood railing deck design in Toronto

 Encore
This is an example of a mid-sized transitional back porch design in Charleston with a fire pit, decking and a roof extension.
200