
Search results for "Cedar posts" in Home Design Ideas


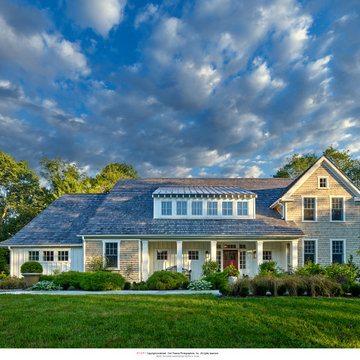
 Vaughan Building Company
exterior front
Inspiration for a large transitional white two-story concrete and board and batten gable roof remodel in Philadelphia with a mixed material roof and a gray roof
Inspiration for a large transitional white two-story concrete and board and batten gable roof remodel in Philadelphia with a mixed material roof and a gray roof

 Cedar Shades
20' Pavilion
Hardware Package
8"x8" Posts
4"x12" Headers
Tongue & Groove Ceiling
Composite shingles to match house
Patio - large rustic backyard concrete patio idea in Oklahoma City with a roof extension
Patio - large rustic backyard concrete patio idea in Oklahoma City with a roof extension
Find the right local pro for your project

 Hearthstone of Boone
Dark and light woods form contrast.
Example of a huge arts and crafts master medium tone wood floor bedroom design in Charlotte with green walls
Example of a huge arts and crafts master medium tone wood floor bedroom design in Charlotte with green walls
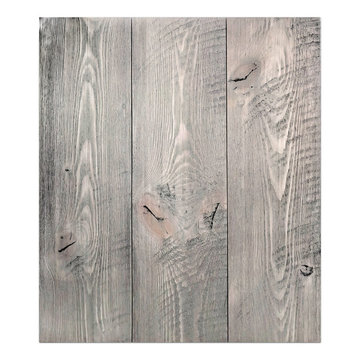
 Sustainable Lumber Co.
Close up shot of one of our most popular colors. Barnwood, shown here in our skip planed Mountain Collection.



Sponsored
Sunbury, OH

J.Holderby - Renovations
Franklin County's Leading General Contractors - 2X Best of Houzz!


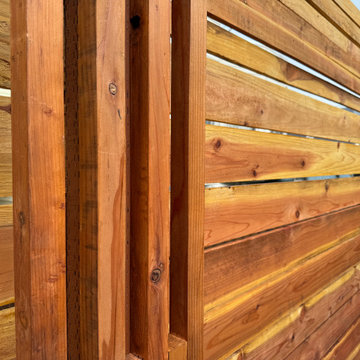
 D3 Studio
A boring fence turns into an elegant statement due to the modern take on the placement of the planks - horizontal instead of vertical - and special screens for the posts that turn them into stately columns. This fence transforms the area into an inviting space instead of being a simple divider.

 Supreme Remodeling Inc.
Black wood slatted patio cover by Supreme Remodeling INC. in Los Angeles CA.
Small contemporary exterior home idea in Los Angeles
Small contemporary exterior home idea in Los Angeles




 Red House Architects
The client wanted the walls of the house opened up to the maximum extent, for light and openness. New balconies connect the patio and pool to rooms that previously only had a few windows.
Scott Braman Photography

Sponsored
Columbus, OH

Snider & Metcalf Interior Design, LTD
Leading Interior Designers in Columbus, Ohio & Ponte Vedra, Florida

 This Is Urban Made
THE PLATFORM BED
This bed is for the urban dweller and those with a piece of the city in their heart. Both attractive and functional, this bed is at home in tight condos and large open bedrooms alike.
STORAGE BENCH
The corners on the bench and headboard are artfully dovetailed and make this bed a real showcase of exquisite craftsmanship, modern design, and efficiency.
DRAWERS
A total of 6 drawers provide more storage than an oversized dresser and glide on push-to-open ball bearing slides. The bench provides additional storage for books or shoes.
STORAGE HEADBOARD
Additionally, this design features a 8" deep headboard and shelves built into the headboard above the pillow line. There are also discreet ports in the back of the shelves that allow cords to pass through so you can plug in your electronics. Walnut backing on headboard.
MATCHING NIGHT STANDS AVAILABLE
This beautiful Black Walnut night stand is a wonderful addition to our platform beds as the drawers of the bed slide directly under the stand. They also look great as side tables to a couch or chair.


 Jenkins Painting, llc
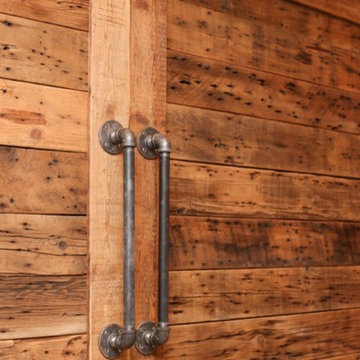
Mill glaze removed with 220g Mirka® Bulldog Gold™ abrasive discs
Sashco® Transformation Stain® Log and Timber coatings applied
Mid-sized mountain style brown two-story wood gable roof photo in Denver
Mid-sized mountain style brown two-story wood gable roof photo in Denver

 Green Leaf Doors
Flush bamboo door door, four panel, stand woven wheat.
Home design - modern home design idea in San Luis Obispo
Home design - modern home design idea in San Luis Obispo

Sponsored
Columbus, OH
Free consultation for landscape design!

Peabody Landscape Group
Franklin County's Reliable Landscape Design & Contracting

 Jeff Jordan Architects LLC
Steve Gross and Sue Daley Photography
Inspiration for a modern wooden floating open staircase remodel in New York
Inspiration for a modern wooden floating open staircase remodel in New York

 Melanie Love
Two tone kitchen cabinets and herringbone subway tile. Photo by Megan Caudill
Example of a transitional l-shaped light wood floor kitchen design in San Francisco with a farmhouse sink, shaker cabinets, white cabinets, quartz countertops, white backsplash, subway tile backsplash, stainless steel appliances and an island
Example of a transitional l-shaped light wood floor kitchen design in San Francisco with a farmhouse sink, shaker cabinets, white cabinets, quartz countertops, white backsplash, subway tile backsplash, stainless steel appliances and an island
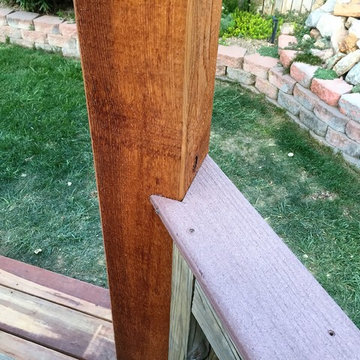
 Western Skies Carpentry
Custom Built Western Red Cedar Pergola added to back of house over existing deck, removed portion of deck railing and built set of stairs to ground. Pre-Finished with natural Penofin oil sealer, All rafters notched over beams and beams set into notched posts.
247