
Search results for "Cedar posts" in Home Design Ideas

 Novum Architecture, Inc.
Staircase - modern wooden straight staircase idea in Los Angeles with wooden risers
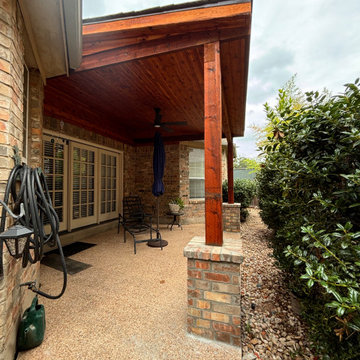
 ATX Outdoor Construction LLC
we build this built shingle slope patio cover with a 6x6 rough cedar posting and 4x12 rough cedar beam with a cedar t-g ceiling and brick post wrap
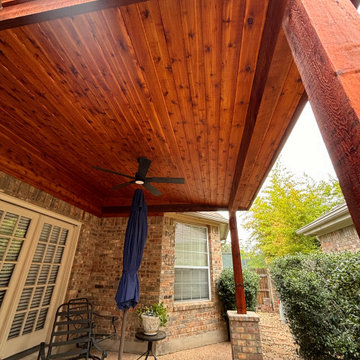 ATX Outdoor Construction LLC
we build this built shingle slope patio cover with a 6x6 rough cedar posting and 4x12 rough cedar beam with a cedar t-g ceiling and brick post wrap
Find the right local pro for your project
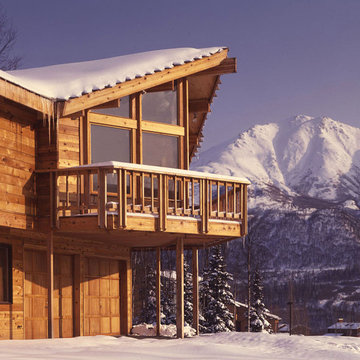


 American Landscape Structures
Photo of a mid-sized traditional backyard landscaping in Philadelphia with a pergola.

 AVO Fence & Supply
Bufftech Sierra Blend semi-private vinyl fence. This closeup shows the wood grain texture of the Sierra Blend vinyl fence. Photo Credit: Bufftech
Design ideas for a mid-sized traditional partial sun landscaping in Boston for spring.
Design ideas for a mid-sized traditional partial sun landscaping in Boston for spring.

 Tipton Spires Design|Build
#BestOfHouzz, International Award winner, Regional Gold winner. 2020 Pinnacle award winner and Worlds Greatest pools. Featured in Luxury Pools + Outdoor living magazine

Sponsored
Columbus, OH

Structural Remodeling
Franklin County's Heavy Timber Specialists | Best of Houzz 2020!

 Lynch Construction Group
The Old Cypress beams and Spanish Cedar front door add character to the exterior, along with the unique, Carriage Style garage doors. The architect, Cory Ewing, did an excellent job with the design.

 Satterwhite Construction Inc.
Alicia Satterwhite
Example of an arts and crafts exterior home design in Raleigh
Example of an arts and crafts exterior home design in Raleigh


 Arrow Fence Inc.
Hamilton 6' high solid cedar privacy board fence with 1" x 4" boards, 5/4" x 6" cedar top rail and 1" x 4" cedar fascia boards. Fence is supported by 5" x 5" pressure treated post with a chamfered post top. End post has optional Federal Post Cap.
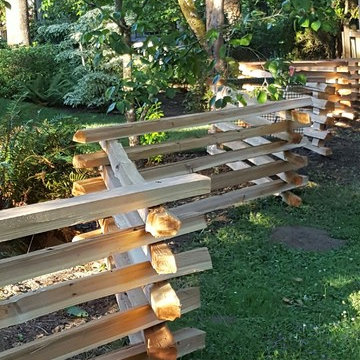
 Hoover Fence Company
Customer Photo of Cedar Stack Rail Fence Installation
Mountain style home design photo in Portland
Mountain style home design photo in Portland



 Buchanan Construction
Large trendy brown two-story mixed siding house exterior photo with a shed roof and a metal roof

 Lisha Construction, LLC
Open concept kitchen with cedar posts, white distressed cabinets, bar and island.
Example of a large mountain style dark wood floor eat-in kitchen design with an undermount sink, recessed-panel cabinets, distressed cabinets, granite countertops, multicolored backsplash, glass tile backsplash, stainless steel appliances and an island
Example of a large mountain style dark wood floor eat-in kitchen design with an undermount sink, recessed-panel cabinets, distressed cabinets, granite countertops, multicolored backsplash, glass tile backsplash, stainless steel appliances and an island

 BC&J Architecture
This four bedroom beach house in Washington's South Sound is all about growing up near the water's edge during summer's freedom from school. The owner's childhood was spent in a small cabin on this site with her parents and siblings. Now married and with children of her own, it was time to savor those childhood memories and create new ones in a house designed for generations to come.
At 3,200 square feet, including a whimsical Crow's Nest, the new summer cabin is much larger than the original cabin. The home is still about family and fun though. Above the 600 square foot water toys filled garage, there is a 500 square foot bunk room for friends and family. The bunk room is connected to the main house by an upper bridge where built-in storage frames a window seat overlooking the property.
Throughout the home are playful details drawing from the waterfront locale. Paddles are integrated into the stair railing, engineered flooring with a weathered look, marine cleats as hardware, a boardwalk to the main entry, and nautical lighting are found throughout the house.
Designed by BC&J Architecture.
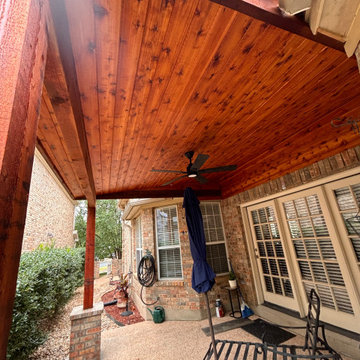 ATX Outdoor Construction LLC
we build this built shingle slope patio cover with a 6x6 rough cedar posting and 4x12 rough cedar beam with a cedar t-g ceiling and brick post wrap

Sponsored
Delaware, OH

Buckeye Basements, Inc.
Central Ohio's Basement Finishing ExpertsBest Of Houzz '13-'21

 Mandeville Canyon Designs
Custom wrought iron railing separates the loft space that started out as a full floor. The center support and steel silo staircase allowed us to remove all of the support beams underneath and repurpose them as a longboard skateboard rack.
Photos~
Nat Rea

 Fine Line Home Design LLC
Exposed painted wood rafter tails on the front and rear porches: a nice design touch that unfortunately requires periodic maintenance.
Mid-sized country front porch photo in DC Metro with decking and a roof extension
Mid-sized country front porch photo in DC Metro with decking and a roof extension


106