
Search results for "Cedar posts" in Home Design Ideas

 Curtis White Companies
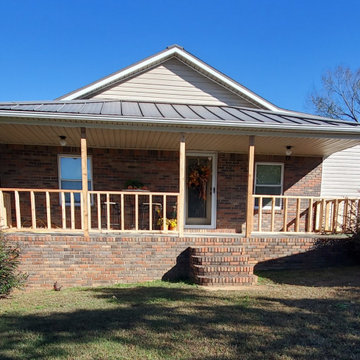
Front Porch
Mid-sized craftsman beige one-story brick exterior home idea in Birmingham
Mid-sized craftsman beige one-story brick exterior home idea in Birmingham
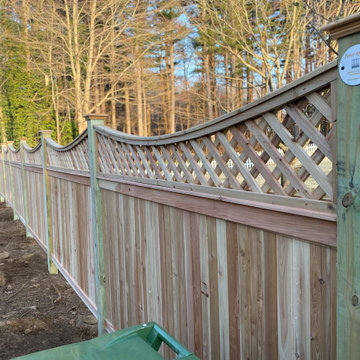
 Fence Appeal, LLC
6' Tall Cedar "Oklahoma" Privacy Fence with Scalloped Lattice Top with Pressure treated Posts and Hanover Post Caps.
Design ideas for a mid-sized craftsman privacy side yard wood fence driveway.
Design ideas for a mid-sized craftsman privacy side yard wood fence driveway.

Find the right local pro for your project

 Detailed Landscape
This is an example of a large rustic full sun backyard mulch landscaping in Denver.

 Centre Sky Architecture Ltd
The hallway connecting the family room to the master bedroom has natural wood shelving.
Photos by Eric Lucero
Example of a mountain style dark wood floor hallway design in Denver
Example of a mountain style dark wood floor hallway design in Denver

 Ginkgo Leaf Studio
Each cedar post is imbedded in a small square of river rock. The blue of the rocks contrasts well against the colored concrete patio.
Westhauser Photography

 Bradford Fencing LLC
Inspiration for a mid-sized country backyard concrete paver patio remodel in Little Rock with a pergola

Sponsored
Columbus, OH
Free consultation for landscape design!

Peabody Landscape Group
Franklin County's Reliable Landscape Design & Contracting

 Katahdin Cedar Log Homes
Home by: Katahdin Cedar Log Homes
Photos by: Brian Fitzgerald, Fitzgerald Photo
Inspiration for a large rustic single-wall medium tone wood floor enclosed kitchen remodel in Boston with a farmhouse sink, recessed-panel cabinets, black cabinets, granite countertops, black backsplash, stone slab backsplash, stainless steel appliances and an island
Inspiration for a large rustic single-wall medium tone wood floor enclosed kitchen remodel in Boston with a farmhouse sink, recessed-panel cabinets, black cabinets, granite countertops, black backsplash, stone slab backsplash, stainless steel appliances and an island

 Timberland Homes
Hardscape by Brickside, Landscaping by R.Youngblood & Co.
Inspiration for a craftsman patio remodel in Detroit
Inspiration for a craftsman patio remodel in Detroit

 Curtis White Companies
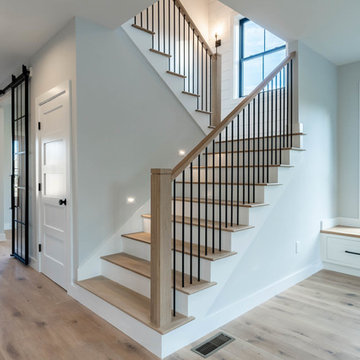
Post Detail
Example of a mid-sized arts and crafts exterior home design in Birmingham
Example of a mid-sized arts and crafts exterior home design in Birmingham

 Beck Builders, Inc.
Featuring a spectacular view of the Bitterroot Mountains, this home is custom-tailored to meet the needs of our client and their growing family. On the main floor, the white oak floors integrate the great room, kitchen, and dining room to make up a grand living space. The lower level contains the family/entertainment room, additional bedrooms, and additional spaces that will be available for the homeowners to adapt as needed in the future.
Photography by Flori Engbrecht

 Lisha Construction, LLC
Covered back deck with cedar posts and floor to ceiling doors and windows.
Deck - mid-sized backyard deck idea with a fire pit and a roof extension
Deck - mid-sized backyard deck idea with a fire pit and a roof extension

Sponsored
Columbus, OH

Structural Remodeling
Franklin County's Heavy Timber Specialists | Best of Houzz 2020!

 Feil Inc. Wood Flooring & Stairs
Large transitional backyard deck photo in Miami with a roof extension

 Drager Architecture
Northlight Photography
Example of a large arts and crafts gray backyard and two-story mixed siding gable roof design in Seattle with a roof extension
Example of a large arts and crafts gray backyard and two-story mixed siding gable roof design in Seattle with a roof extension

 SML Contracting Ltd.
Everimages.ca
Example of an arts and crafts gray one-story mixed siding exterior home design in Toronto with a hip roof
Example of an arts and crafts gray one-story mixed siding exterior home design in Toronto with a hip roof



Sponsored
Delaware, OH

Buckeye Basements, Inc.
Central Ohio's Basement Finishing ExpertsBest Of Houzz '13-'21


 citygate lawn & conracting services/ steve sanchez
500' of chainlink with wooden post, in addition to cedar stain
Inspiration for a mid-sized modern landscaping in Austin.
Inspiration for a mid-sized modern landscaping in Austin.

 Interior Changes home design & consulting
With the lower ceilings in this cottage basement we had to figure out how to maximize the bunk space without banging heads. This box mount on the floor solution did the trick. The column adds support and makes the bunks appear to be floating. The stained wood ladders that become safety rails are just one more detail that the builder and his sons added to the mix.
103