
Search results for "Cedar posts" in Home Design Ideas

 Bear Creek Lumber
Clear western red cedar, selected for color is used throughout the Bradshaw house exterior. Cherry flooring, and vertical grain fir trim highlight the interior. The project was built over a three year period by the owner in Mukilteo WA.
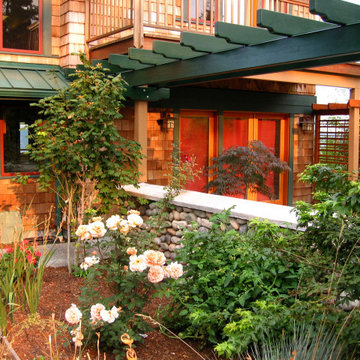 Bear Creek Lumber
Clear western red cedar, selected for color is used throughout the Bradshaw house exterior. Cherry flooring, and vertical grain fir trim highlight the interior. The project was built over a three year period by the owner in Mukilteo WA.
 Bear Creek Lumber
Clear western red cedar, selected for color is used throughout the Bradshaw house exterior. Cherry flooring, and vertical grain fir trim highlight the interior. The project was built over a three year period by the owner in Mukilteo WA.
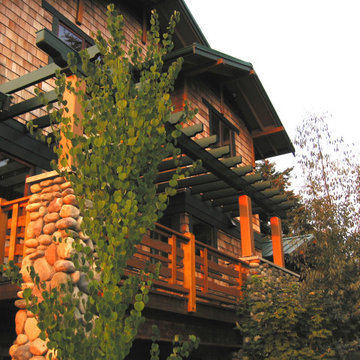 Bear Creek Lumber
Clear western red cedar, selected for color is used throughout the Bradshaw house exterior. Cherry flooring, and vertical grain fir trim highlight the interior. The project was built over a three year period by the owner in Mukilteo WA.

 Katahdin Cedar Log Homes
home by: Katahdin Cedar Log Homes
photos by: James Ray Spahn
Example of a mid-sized mountain style backyard deck design in DC Metro with a gazebo
Example of a mid-sized mountain style backyard deck design in DC Metro with a gazebo

 VPC Builders, LLC
Photography by Todd Bush
Study room - large rustic freestanding desk medium tone wood floor study room idea in Charlotte with brown walls and no fireplace
Study room - large rustic freestanding desk medium tone wood floor study room idea in Charlotte with brown walls and no fireplace


 TimberTown
A Cedar deck built around trees and inside a retaining wall.
Built by Austin Deck Company
Inspiration for a mid-sized rustic backyard deck remodel in Austin with a roof extension
Inspiration for a mid-sized rustic backyard deck remodel in Austin with a roof extension




 New Frameworks Natural Design Build
Mid-sized mountain style light wood floor sunroom photo in Burlington with no fireplace and a skylight

 California Custom Decks
Large Wood Pergola in Kingston Cedar with Shades Canopy Curtains and Large Posts.
Inspiration for a mid-sized timeless backyard stamped concrete patio remodel in St Louis with a pergola
Inspiration for a mid-sized timeless backyard stamped concrete patio remodel in St Louis with a pergola
 Bear Creek Lumber
Clear western red cedar, selected for color is used throughout the Bradshaw house exterior. Cherry flooring, and vertical grain fir trim highlight the interior. The project was built over a three year period by the owner in Mukilteo WA.
 Bear Creek Lumber
Clear western red cedar, selected for color is used throughout the Bradshaw house exterior. Cherry flooring, and vertical grain fir trim highlight the interior. The project was built over a three year period by the owner in Mukilteo WA.

 HAVEN design+building llc
Three season porch has interchangeable glass and screen inserts to extend the season for outdoor living in Vermont.
Inspiration for a mid-sized contemporary screened-in back porch remodel in Burlington with decking and a roof extension
Inspiration for a mid-sized contemporary screened-in back porch remodel in Burlington with decking and a roof extension


 Hines Homes, LLC
Inspiration for a large modern white two-story mixed siding gable roof remodel in Little Rock with a shingle roof

 Undercover Systems, LLC
A composite second story deck built by Masterdecks with an under deck ceiling installed by Undercover Systems. This deck is topped off with cable railing with hard wood top cap. Cable railing really allows you to save the view and with this house bing right on the water it is a great option.

 Durango Remodeling, LLC
Cedar and stone facelift of a home in Falls Creek.
Inspiration for a small rustic concrete floor foyer remodel in Albuquerque with brown walls and a gray front door
Inspiration for a small rustic concrete floor foyer remodel in Albuquerque with brown walls and a gray front door

 Demlang Builders
The Alyssa II a perfectly designed 2,764 sq ft split bedroom ranch complete with the amenities today’s buyers are looking for. The Alyssa II, with its craftsman flair features exceptional architectural detail including an arched covered porch, which is grounded with ledge stone columns, Shaker town cedar shakes and cedar truss details in the gables that accentuate the beauty of this exquisite design.
A gracious entrance draws you into the center of the home where the 10’ high ceilings of the great room, kitchen, dinette and hearth room blend beautifully to create this open concept design. Panoramic views from the oversized windows will grasp your attention. The kitchen boasts an oversized working island with quartz counter tops and a curved soffit mimicking the island below, which features pendant lighting and an enlarged apron sink. Additional features include an abundance of white painted maple cabinetry, unique arches, glass/stone tile backsplash and a spacious walk-in pantry, all of which complete this gourmet kitchen. An impressive one of a kind fireplace with stone and wood including an impressive ceiling treatment seamlessly connects the great room to the hub of the home.
The master retreat features expansive windows, a generously sized walk- in closet with closet organizers and a private pocket office. The luxurious master bath has a spa like feel walk-in ceramic tile shower, free standing soaking tub with unique oval ceiling treatment, dual his & her sinks with Kohler fixtures and private water closet.
This home is complete with a flex room being shown as an office located off the foyer, conveniently located powder room, separate laundry room, mudroom with bench/hooks and walk in closet, a covered porch is located off the dinette, two spacious bedrooms with unique ceilings each sporting their own vanity along with a shared water closet and tub/shower.
As in every Demlang Builders home, we are proud to announce that The Alyssa II is built to rigorous construction standards and is a Focus on Energy certified home. We are very proud of our low HERS ratings.
131