
Search results for "Cedar posts" in Home Design Ideas

 Casey Dunn
Eat-in kitchen - huge cottage u-shaped medium tone wood floor eat-in kitchen idea in Austin with flat-panel cabinets, white cabinets, stainless steel appliances and an island
Eat-in kitchen - huge cottage u-shaped medium tone wood floor eat-in kitchen idea in Austin with flat-panel cabinets, white cabinets, stainless steel appliances and an island

 Great Northwest Homes
Huge covered porch with pine tongue and groove and can lights. Extra large slider. Built in BBQ with stone surround. Cedar wrapped posts with stone bottoms. A lot of entertaining room! Photo by Bill Johnson
 Arrow Fence Inc.
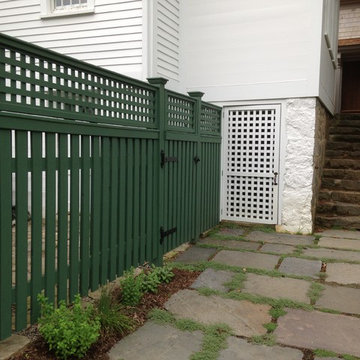
Board on Board cedar base panel with a square cedar lattice topper. Sections are construction out of 1" x 4" cedar boards fastened onto a 2" x 4" cedar backing rail. Sections are supported by 5" x 5" cedar posts with Federal Post caps. Fence has been stained green with a solid latex stain.
Find the right local pro for your project
 Curtis White Companies
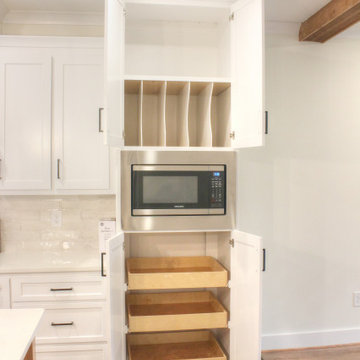
Open concept kitchen - mid-sized cottage l-shaped open concept kitchen idea in Birmingham with a farmhouse sink, shaker cabinets, white cabinets, quartz countertops, beige backsplash, subway tile backsplash, stainless steel appliances, an island and white countertops


 Reikow Landscape Design
RCMedia
This is an example of a mid-sized mid-century modern front yard gravel garden path in Seattle.
This is an example of a mid-sized mid-century modern front yard gravel garden path in Seattle.

 Deck Pros Construction & Railings Inc.
All 3 decks were renovated with new waterproofing vinyl membrane and composite Trex decking with a picture frame design. New cedar posts, fascia, siding and door trim were added and each deck was finished with topless glass railings.

Sponsored
Columbus, OH

Structural Remodeling
Franklin County's Heavy Timber Specialists | Best of Houzz 2020!

 Shakertown Inc
Shakertown Craftsman shingle panel. 7" exposure with staggered butt pattern. The black trim, natural stone, cedar posts and beams create a very dramatic appeal. Photo: Steven Bergerson


 Nicola LogWorks
Cedar flare-butt posts; breezeway from garage to main home. Piece-en-piece log home built by Nicola LogWorks.
Photo: The Log Builder's Wife
Mountain style porch photo in Seattle
Mountain style porch photo in Seattle
 Curtis White Companies
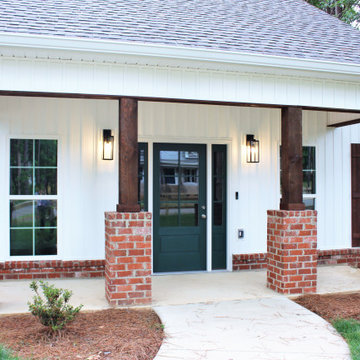
This Modern Farmhouse exterior features a painted brick with beaded siding and stained cedar accents.
Mid-sized farmhouse white two-story brick house exterior idea in Birmingham with a shingle roof
Mid-sized farmhouse white two-story brick house exterior idea in Birmingham with a shingle roof

 Katahdin Cedar Log Homes
home by: Katahdin Cedar Log Homes
photos by: F & E Schmidt Photography
Bedroom - mid-sized rustic guest medium tone wood floor bedroom idea in Manchester
Bedroom - mid-sized rustic guest medium tone wood floor bedroom idea in Manchester

Sponsored
Sunbury, OH

J.Holderby - Renovations
Franklin County's Leading General Contractors - 2X Best of Houzz!
 Katahdin Cedar Log Homes
home by: Katahdin Cedar Log Homes
photos by: James Ray Spahn
Large mountain style loft-style light wood floor living room photo in DC Metro with white walls, a standard fireplace, a stone fireplace and a wall-mounted tv
Large mountain style loft-style light wood floor living room photo in DC Metro with white walls, a standard fireplace, a stone fireplace and a wall-mounted tv

 Beautiful Backyard Living
505 SF of 6" Wood Plank Pattern Concrete, 421 SF Attached Cedar Patio Cover, Built-in BBQ grill area with two storage compartments with custom access doors, Install 3 ceiling fans with light kits, 4 post lights, 3 overhead Grill area lights, Wrap post with natural stone, 5" copper gutters.

 Graf Custom Construction LLC
Large arts and crafts gray two-story mixed siding gable roof photo with a tile roof



Sponsored
Columbus, OH
Structural Remodeling
Franklin County's Heavy Timber Specialists | Best of Houzz 2020!

 MasterGatePlus
Contemporary wooden gate. Automated driveway gate.
Trendy exterior home photo in Montreal
Trendy exterior home photo in Montreal


 Curtis White Companies
Vinyl window
Mid-sized craftsman beige one-story vinyl exterior home idea in Birmingham
Mid-sized craftsman beige one-story vinyl exterior home idea in Birmingham
162