
Search results for "Cedar posts" in Home Design Ideas

 Katahdin Cedar Log Homes
Home by Katahdin Cedar Log Homes
Inspiration for a mid-sized rustic master light wood floor bedroom remodel in Boston
Inspiration for a mid-sized rustic master light wood floor bedroom remodel in Boston


Find the right local pro for your project

 Rocky Mountain Homes/Rocky Mountain Log Homes
Mid-sized mountain style u-shaped medium tone wood floor and brown floor open concept kitchen photo in Seattle with a farmhouse sink, raised-panel cabinets, medium tone wood cabinets, beige backsplash, colored appliances, an island, granite countertops and ceramic backsplash

 Rhodes Architecture + Light
Exterior forms are emphasized with glass and fiber-cement panels at the top level, soaring over and sheltering containers clad in tougher, leathery Corten Steel at the ground level. Exposed concrete walls and rock-filled gabion retaining was selected to anchor the partially day-lighted basement level and garages to the land. Materials were chosen to be low-maintenance, relatively inexpensive, and to contrast the volumes that express the interior spaces.

 Laura Sehn Design Group
Inspiration for a mid-sized modern underground dark wood floor basement remodel in Ottawa with beige walls and no fireplace

 Arrow Fence Inc.
Board on Board cedar base panel with a square cedar lattice topper. Sections are construction out of 1" x 4" cedar boards fastened onto a 2" x 4" cedar backing rail. Sections are supported by 5" x 5" cedar posts with Federal Post caps. Fence has been stained green with a solid latex stain.

Sponsored
Columbus, OH

Structural Remodeling
Franklin County's Heavy Timber Specialists | Best of Houzz 2020!

 Dakota Unlimited
Design ideas for a large traditional full sun backyard mulch formal garden in Minneapolis.

 User
Red Cedar fencing.
Design program was to create separation between front yard and alley. Original program was to run stainless steel cable between posts with vines to soften the fence. The owner opted to eliminate the cabling and the posts were cut flush with the fence height.

 NorthLake Design + Build
Example of a mid-sized farmhouse white one-story concrete fiberboard gable roof design in New Orleans with a shingle roof

 Callaway Outdoor Designs
A dark-stained custom cedar pergola with stone-wrapped posts and a clear pergola topper to keep out the rain. Pergola also has string lights for evening use

 GreenWood Design Build
Inspiration for a large timeless screened-in back porch remodel in Minneapolis with decking and a roof extension

 Artisan Builders LLC
Exterior hand hewn porch posts with custom metal bracket.
Huge mountain style side porch idea in Denver with decking and a roof extension
Huge mountain style side porch idea in Denver with decking and a roof extension



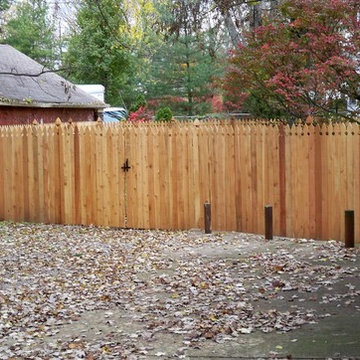


 Hartford Fence Company
This gorgeous fence, adds charm and privacy to a stunning West Hartford home. The panels are made from Northern White Cedar. They feature tongue and groove boards, with a little topper, and are finished with a 1x4" cap board. The posts are 5"x5" with a chamfered top. The gates are custom made, from Cedar, with a scallop top finished with a curved cap board.
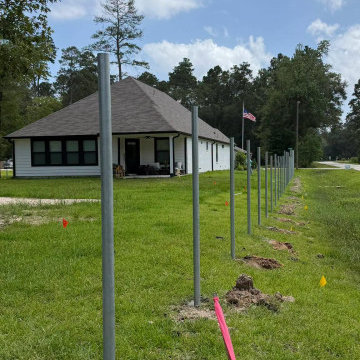
 Vickers Fence
This outdoor project features a durable privacy fence under construction, utilizing sturdy galvanized metal posts secured in concrete footings along a expansive green lawn. The setup provides a strong structural foundation designed to support cedar pickets, blending functionality and long-lasting security for the residential property.

Sponsored
Columbus, OH
Free consultation for landscape design!

Peabody Landscape Group
Franklin County's Reliable Landscape Design & Contracting


 Southern Woodcraft & Design LLC
The natural beauty of Western Red Cedar timber porch products stands out above the rest!
Mountain style exterior home photo in Raleigh
Mountain style exterior home photo in Raleigh


161