
Search results for "Cedar posts" in Home Design Ideas


 Tanamera Construction / TC Homes
Vance Fox
Living room - mid-sized industrial loft-style medium tone wood floor living room idea in Sacramento with beige walls, a standard fireplace, a stone fireplace and a wall-mounted tv
Living room - mid-sized industrial loft-style medium tone wood floor living room idea in Sacramento with beige walls, a standard fireplace, a stone fireplace and a wall-mounted tv

 Highland Design+Build
205 Photography
Craftsman gray one-story wood house exterior idea in Birmingham with a shingle roof
Craftsman gray one-story wood house exterior idea in Birmingham with a shingle roof
Find the right local pro for your project
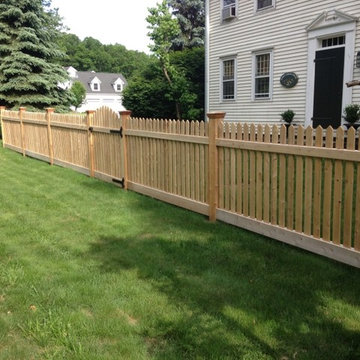
 Arrow Fence Inc.
Ripped down 1" x 4" cedar boards on 2" x 4" cedar backing rails. Fence has 1" x 4" top fascia board and 1" x 6" bottom fascia board. Sections are supported by 5" x 5" rough sawn cedar posts with Federal post caps. Final section has been made into a curved transition section.

 Timberland Homes
Hardscape by Brickside, Landscaping by R.Youngblood & Co. , Pool by Anderson custom pools
Example of an arts and crafts patio design in Detroit
Example of an arts and crafts patio design in Detroit



Sponsored
Delaware, OH

Buckeye Basements, Inc.
Central Ohio's Basement Finishing ExpertsBest Of Houzz '13-'21
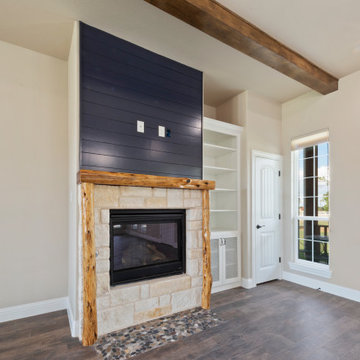


 Rustic Decor
Visit Our Showroom!
15125 North Hayden Road
Scottsdale, AZ 85260
Southwest bathroom photo in Phoenix
Southwest bathroom photo in Phoenix

 Joan Bigg Design LLC
Working within a set of constraints, whether of space or budget, challenges my creativity and leads to a beautiful end result. The old kitchen used the space very poorly. The intent was just to replace the countertop. But once we investigated, the inferior cabinets needed replacing, too, so a rethink of space usage created a small and stylish kitchen of lasting quality.

 Good With Wood Group
Select Tight Knot Cedar 2 x 6 treads and 1 x 8 riser boards
Custom Cedar Post Caps / 2 x 8 Cedar Cap on Balustrade
Inspiration for a large timeless wooden straight wood railing staircase remodel in Vancouver with wooden risers
Inspiration for a large timeless wooden straight wood railing staircase remodel in Vancouver with wooden risers

 Landwell Design + Build Co.
The landscape around this Mediterranean style home was transformed from barren and unusable to a warm and inviting outdoor space, cohesive with the existing architecture and aesthetic of the property. The front yard renovation included the construction of stucco landscape walls to create a front courtyard, with a dimensional cut flagstone patio with ground cover joints, a stucco fire pit, a "floating" composite bench, an urn converted into a recirculating water feature, landscape lighting, drought-tolerant planting, and Palomino gravel. Another stucco wall with a powder-coated steel gate was built at the entry to the backyard, connecting to a stucco column and steel fence along the property line. The backyard was developed into an outdoor living space with custom concrete flat work, dimensional cut flagstone pavers, a bocce ball court, horizontal board screening panels, and Mediterranean-style tile and stucco water feature, a second gas fire pit, capped seat walls, an outdoor shower screen, raised garden beds, a trash can enclosure, trellis, climate-appropriate plantings, low voltage lighting, mulch, and more!
 Inside Story Carpet One
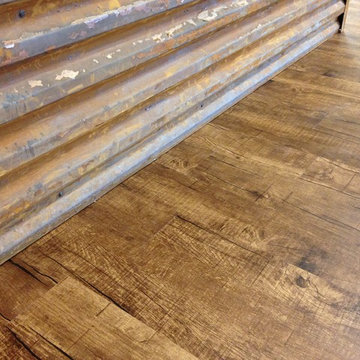
This LVT was installed around a bar counter to compliment the rustic metal covering the bar.
Home design - large rustic l-shaped vinyl floor home design idea in Denver with distressed cabinets and granite countertops
Home design - large rustic l-shaped vinyl floor home design idea in Denver with distressed cabinets and granite countertops

Sponsored
Columbus, OH
Free consultation for landscape design!

Peabody Landscape Group
Columbus' Reliable Landscape Design & Contracting
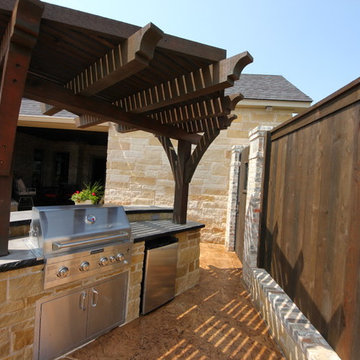


 Fleming Construction Services, LLC
Example of a mid-sized classic white two-story wood gable roof design in New York with a shingle roof

 Bryant Phillips Construction Inc.
Restored masonary water tower with cedar pergola and deck. Pergola and deck recreated from 1904 color tinted post card. Tom Crane
Example of a large arts and crafts side yard balcony deck design in Philadelphia with a pergola
Example of a large arts and crafts side yard balcony deck design in Philadelphia with a pergola

Sponsored
Columbus, OH

Structural Remodeling
Franklin County's Heavy Timber Specialists | Best of Houzz 2020!


 Dreams & Design Building
Example of a mid-sized transitional beige one-story stucco house exterior design in Kansas City with a shingle roof and a hip roof
182