
Search results for "Cedar posts" in Home Design Ideas

 Katahdin Cedar Log Homes
Home by: Katahdin Cedar Log Homes
Photos by: Brian Fitzgerald, Fitzgerald Photo
Inspiration for a large rustic open concept medium tone wood floor living room remodel in Boston with a standard fireplace, a stone fireplace and a tv stand
Inspiration for a large rustic open concept medium tone wood floor living room remodel in Boston with a standard fireplace, a stone fireplace and a tv stand

 Wittman Estes Landscape
Horizontal cedar screen stained black located at a Northwest beach house.
Photo of a modern landscaping in Seattle.
Photo of a modern landscaping in Seattle.

 Stoddard Construction & Design Inc.
Living room - large rustic formal and enclosed light wood floor and brown floor living room idea with a standard fireplace, a stone fireplace, a wall-mounted tv and beige walls
Find the right local pro for your project

 JR Builders LLC
Inspiration for a mid-sized farmhouse backyard concrete patio remodel in Nashville with a fireplace and a roof extension

 Renaissance Roofing, Exteriors, & Remodeling
www.renaissance-exteriors.com
Deck - large traditional deck idea in Grand Rapids
Deck - large traditional deck idea in Grand Rapids



Sponsored
Columbus, OH

Structural Remodeling
Franklin County's Heavy Timber Specialists | Best of Houzz 2020!

 Lacey Construction Ltd.
Outdoor entertaining space looks gorgeous with braced post from Western red cedar detail. Poured concrete patio extends from large lift and glide doors.
Photos by Brice Ferre

 KC Cabinetry Design Renovation
Custom barn door build from actual barn wood with sliding door hardware.
Inspiration for a mid-sized transitional l-shaped dark wood floor open concept kitchen remodel in Denver with an undermount sink, shaker cabinets, white cabinets, soapstone countertops, white backsplash, ceramic backsplash, stainless steel appliances and an island
Inspiration for a mid-sized transitional l-shaped dark wood floor open concept kitchen remodel in Denver with an undermount sink, shaker cabinets, white cabinets, soapstone countertops, white backsplash, ceramic backsplash, stainless steel appliances and an island
 Whiteley & Whiteley
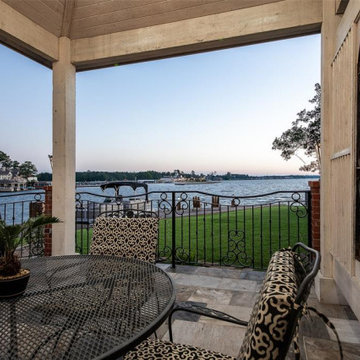
The outdoor space was transformed from a red cedar, red tile, plastic roof pergola, to an more expansive outdoor dining space. The pergola was constructed of 8x 8 cedar posts, a tongue and groove ceiling, and a cedar privacy screen that incorporated the homeowner's ironwork they had acquired from the Middle East. All the cedar was whitewashed, including the ceiling as a contrast to the traditional red brick home. The red tiles were replaced with 18 x 18 slate tiles. Brick columns were constructed and wired for new post lighting. The ornate railing was designed to compliment the ironwork in the pergola.


 Snowden Builders LLC
Mid-sized country blue two-story vinyl gable roof idea in Grand Rapids with a shingle roof

 Timberline Patio Covers
This is a beautiful gable style patio cover that is attached to the house. The patio cover has electric Infratech heaters and is complete with cedar wrapped posts and beams. The landscaping was done by Alderwood Landscaping and turned out beautifully.



 Gleman and Sons Custom Woodworking
Poplar Wood Accent Wall & Ceiling Cladding
Example of a mountain style living room design in Orlando
Example of a mountain style living room design in Orlando

 Twin Creeks Log Home Supply
Hand-peeled White Pine Stairway Post with Hand-peeled Northern White Cedar Railing
Mountain style wooden straight wood railing staircase photo with wooden risers
Mountain style wooden straight wood railing staircase photo with wooden risers
 Timberline Patio Covers
This is a beautiful gable style patio cover that is attached to the house. The patio cover has electric Infratech heaters and is complete with cedar wrapped posts and beams. The landscaping was done by Alderwood Landscaping and turned out beautifully.

 Brecan Homes
Pine T&G soffit, 8x8 douglas fir posts, exposed aggregate patio, cedar siding (sikkens)
Example of a mid-sized mountain style brown backyard and two-story wood gable roof design in Vancouver with no cover and a shingle roof
Example of a mid-sized mountain style brown backyard and two-story wood gable roof design in Vancouver with no cover and a shingle roof

Sponsored
Delaware, OH

Buckeye Basements, Inc.
Central Ohio's Basement Finishing ExpertsBest Of Houzz '13-'21


 Williams Partnership: Architecture
Mid-sized transitional stone screened-in back porch idea in Birmingham with a roof extension

185