
Search results for "Cedar posts" in Home Design Ideas

 Lauren Homes of SC, Inc.
Open deck with screened in area. Screen structure and hand railing is aluminum.
Example of a large farmhouse backyard deck design with a roof extension
Example of a large farmhouse backyard deck design with a roof extension

 Goldcon Construction
Mid-sized craftsman gray one-story concrete fiberboard house exterior idea in Vancouver with a clipped gable roof and a shingle roof


Find the right local pro for your project

 Custom Design Group
This elegant patio area replaced a grassy area between the deck and the out building that was a worn path in the grass. The custom-designed and built pergola is true 2x rough-sawn cedar. The support posts are anchored by pillars on all four corners with wings off the front for seating and to give a courtyard effect. Across the rear is an elevated planter that will have a waterfall fountain.

 Bear Ridge Homes
Photography by Caroline Allison
Inspiration for a large country white two-story house exterior remodel in Nashville with a shingle roof
Inspiration for a large country white two-story house exterior remodel in Nashville with a shingle roof

 Brant Homes LLC
Long Creek plan built in Timber Glenn. Stained garage door with glass, stucco in gables, stone veneer on walls. Cedar/stone columns at front entry. Therma-Tru door. Silverline Low E windows. Cedar shutters.

 Building Paradise Home Remodeling LLC
Custom Built Deck With Red Cedar Railings And Pergolas
Olman Barrantes
Inspiration for a large rustic backyard deck remodel in New York with no cover
Inspiration for a large rustic backyard deck remodel in New York with no cover

Sponsored
Columbus, OH

Structural Remodeling
Franklin County's Heavy Timber Specialists | Best of Houzz 2020!

 Imery Group
Inspiration for a mid-sized craftsman beige two-story concrete gable roof remodel in Atlanta
 LL Flooring
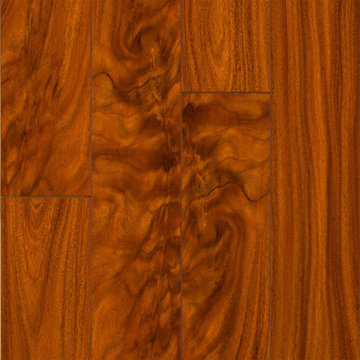
With a variety of 12mm V groove laminate options with an additional 3mm of pre-glued underlayment, from a high gloss to a warm low gloss finish, and with deep, warm to medium hues, this spectacular flooring make a stunning floor!
St. James offers a regal alternative. The V groove makes it a snap to install and the random lengths give your floors a real wood look and feel.
At 12mm, the St. James Collection is very durable and comes with a 30 year warranty!

 Fiano Landscapes
Inspiration for a small timeless backyard concrete paver patio remodel in Indianapolis with a fire pit and a pergola


 Houlihan Fence
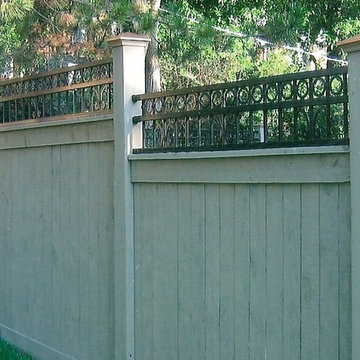
Eastern Red Cedar Painted Picture frame fence with treated 6x6 posts, ornamental steel top with coronas and septors and copper caps

 Highland Design+Build
205 Photography
Craftsman gray one-story wood house exterior idea in Birmingham with a shingle roof
Craftsman gray one-story wood house exterior idea in Birmingham with a shingle roof


 Heartlands Building Company
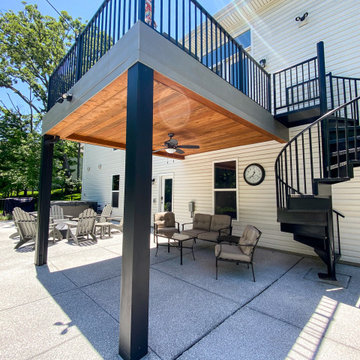
New cedar ceiling, post wraps, railing and a spiral staircase added to an existing deck.
Inspiration for a small backyard deck remodel in St Louis
Inspiration for a small backyard deck remodel in St Louis


 Brant Homes LLC
Long Creek plan built in Timber Glenn. Stained garage door with glass, stucco in gables, stone veneer on walls. Cedar/stone columns at front entry. Therma-Tru door. Silverline Low E windows. Cedar shutters.

 MBN Construction
Global Image Photography
Mountain style dark wood floor sunroom photo with a two-sided fireplace, a stone fireplace and a standard ceiling
Mountain style dark wood floor sunroom photo with a two-sided fireplace, a stone fireplace and a standard ceiling

Sponsored
Delaware, OH

Buckeye Basements, Inc.
Central Ohio's Basement Finishing ExpertsBest Of Houzz '13-'21

 Williams Partnership: Architecture
Inspiration for a mid-sized transitional stone screened-in back porch remodel in Birmingham with a roof extension

 Rising Sun Construction, LLC
Siding Material - Scottish Thistle // Board and Batten - Vinyl and Aluminum. First floor deck: cedar post with cedar rail and livestock fencing between the posts to act as the "balusters".
Photo Credit: https://www.wildsky-creative.com/
3D Virtual Tour is available here: https://bit.ly/2OhDxwD

 Blue Dog Construction and Renovation
These are custom made closet doors by Blue Dog Construction out of reclaimed wood.
Closet - rustic closet idea in San Francisco
Closet - rustic closet idea in San Francisco
181