
Search results for "Cedar posts" in Home Design Ideas

 Sierra Cedar Corp
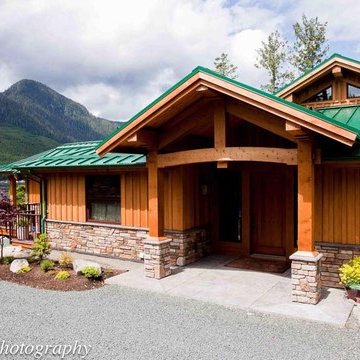
More Lodge than House these incredible Lindal homes are available from Sierra Cedar Corp, a Lindal Dealer.
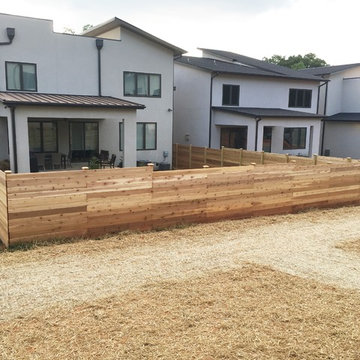
 Charlotte DreamScapes
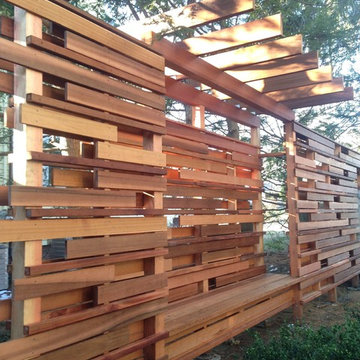
This is a custom designed, 6' tall horizontal, cedar privacy fence with stainless steel screws throughout and custom cut post caps made from cedar 2x6. See more at www.charlottedreamscapes.com!


Find the right local pro for your project

 A2Z Interiors, LLC
Removed paint from decking, removed weathered and dull vinyl railing system and vinyl wraps from posts, centered middle post on middle of front window, added a post to balance the design, removed vinyl soffit and replaced with cedar planks for ceiling, added recessed lighting to porch ceiling cedar solid stain on decking and redwood solid stain on railing, added cable railing for updated look + clean & clear view
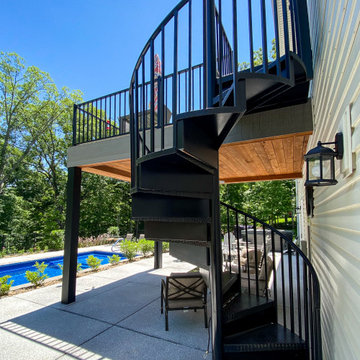
 Heartlands Building Company
New cedar ceiling, post wraps, railing and a spiral staircase added to an existing deck.
Small backyard deck photo in St Louis
Small backyard deck photo in St Louis



Sponsored
Columbus, OH

Snider & Metcalf Interior Design, LTD
Leading Interior Designers in Columbus, Ohio & Ponte Vedra, Florida


 Katahdin Cedar Log Homes
home by: Katahdin Cedar Log Homes
photos by: James Ray Spahn
Large mountain style two-story wood exterior home photo in DC Metro
Large mountain style two-story wood exterior home photo in DC Metro

 Highland Design+Build
205 Photography
Craftsman gray one-story wood house exterior idea in Birmingham with a shingle roof
Craftsman gray one-story wood house exterior idea in Birmingham with a shingle roof
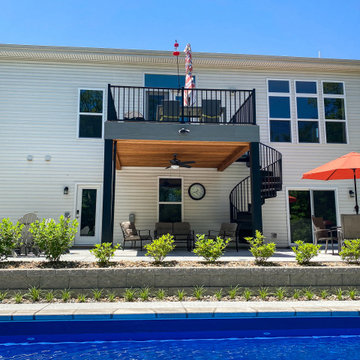 Heartlands Building Company
New cedar ceiling, post wraps, railing and a spiral staircase added to an existing deck.
Deck - small backyard deck idea in St Louis
Deck - small backyard deck idea in St Louis


 Hartford Fence Company
5' Tall Cedar Shadow Board Fence
5"x"5 Post
New England Style Cap
Jack's Swing
Example of a classic exterior home design in New York
Example of a classic exterior home design in New York



 Zola European Windows
This Boulder, Colorado remodel by fuentesdesign demonstrates the possibility of renewal in American suburbs, and Passive House design principles. Once an inefficient single story 1,000 square-foot ranch house with a forced air furnace, has been transformed into a two-story, solar powered 2500 square-foot three bedroom home ready for the next generation.
The new design for the home is modern with a sustainable theme, incorporating a palette of natural materials including; reclaimed wood finishes, FSC-certified pine Zola windows and doors, and natural earth and lime plasters that soften the interior and crisp contemporary exterior with a flavor of the west. A Ninety-percent efficient energy recovery fresh air ventilation system provides constant filtered fresh air to every room. The existing interior brick was removed and replaced with insulation. The remaining heating and cooling loads are easily met with the highest degree of comfort via a mini-split heat pump, the peak heat load has been cut by a factor of 4, despite the house doubling in size. During the coldest part of the Colorado winter, a wood stove for ambiance and low carbon back up heat creates a special place in both the living and kitchen area, and upstairs loft.
This ultra energy efficient home relies on extremely high levels of insulation, air-tight detailing and construction, and the implementation of high performance, custom made European windows and doors by Zola Windows. Zola’s ThermoPlus Clad line, which boasts R-11 triple glazing and is thermally broken with a layer of patented German Purenit®, was selected for the project. These windows also provide a seamless indoor/outdoor connection, with 9′ wide folding doors from the dining area and a matching 9′ wide custom countertop folding window that opens the kitchen up to a grassy court where mature trees provide shade and extend the living space during the summer months.
With air-tight construction, this home meets the Passive House Retrofit (EnerPHit) air-tightness standard of


 Designer Builders Inc.
Custom poolside patio featuring solid stone walls and fireplace with post-and-beam cedar roof.
Designer Builders, copyright Jason Hall
Patio - traditional patio idea in Louisville
Patio - traditional patio idea in Louisville



Sponsored
Delaware, OH

Buckeye Basements, Inc.
Central Ohio's Basement Finishing ExpertsBest Of Houzz '13-'21

 Durango Remodeling, LLC
Mid-sized arts and crafts green split-level mixed siding exterior home photo in Denver

 Helliwell + Smith | Blue Sky Architecture
Photos from the Blue Sky Archive
Trendy home design photo in Vancouver
Trendy home design photo in Vancouver


180