
Search results for "Cedar posts" in Home Design Ideas
 Western Skies Carpentry
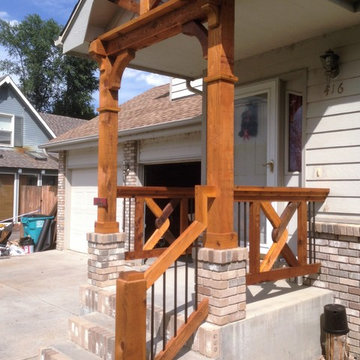
Built custom front porch beams, posts and railing from Western Red Cedar wood. Custom knot design in railing for a unique look.
Small mountain style home design photo in Denver
Small mountain style home design photo in Denver

 David A. Kaech & Associates, Inc.
Aidin Foster
Example of a mid-sized trendy wooden straight open and wood railing staircase design in Orange County
Example of a mid-sized trendy wooden straight open and wood railing staircase design in Orange County

 Spring Canyon Home Improvements Incorporated
Example of a mid-sized mountain style beige two-story wood gable roof design in Denver with a metal roof
Find the right local pro for your project

 Sand Creek Post & Beam
 Traditional Wood Barns and Barn Homes
Learn more & request a free catalog: www.sandcreekpostandbeam.com

 Hartford Fence Company
Custom Spindle Picket Panels made from Western Red Cedar. 2"x2" spindles, with routed fascia boards. The posts are 5"x5" with a custom top, known as a Queen's top. Very uncommon, looks amazing with this fence. The line is broken up with two scallop gates; a 4' single walk-gate leading to the front entry, and 10'+ double-drive gate for vehicles. The double gate is mounted on screw-hook and eye hinges to allow 180 degrees of swing. Bold statement, classic style, this a timeless fence.

 Katahdin Cedar Log Homes
Home by: Katahdin Cedar Log Homes
Photos by: Brian Fitzgerald, Fitzgerald Photo
Large mountain style open concept medium tone wood floor living room photo in Boston with a standard fireplace, a stone fireplace and a tv stand
Large mountain style open concept medium tone wood floor living room photo in Boston with a standard fireplace, a stone fireplace and a tv stand





 Fiano Landscapes
Not everyone has the backyard that suits a hardscape patio. Those situations sometimes call for a different approach....especially in this case! We built a second-level deck and pergola for this family outside of Greenfield. Cedar all around! They also wanted to retain their beautiful views. So we used a cable railing system that is safe and effective at preventing falls, but also perfect for maximizing those views. I think it turned out well, don't you? Sun-Dried tomatoes anyone?


 Jonathan Miller Architects
Inspiration for a farmhouse white two-story concrete fiberboard gable roof remodel with a metal roof
 Katahdin Cedar Log Homes
home by: Katahdin Cedar Log Homes
photos by: F & E Schmidt Photography
Mid-sized mountain style front porch idea in Manchester with a fire pit and a roof extension
Mid-sized mountain style front porch idea in Manchester with a fire pit and a roof extension



Sponsored
Delaware, OH

Buckeye Basements, Inc.
Central Ohio's Basement Finishing ExpertsBest Of Houzz '13-'21

 Milieu Design
Copyrighted by Milieu Design, Inc
Example of a mountain style shed design in Salt Lake City
Example of a mountain style shed design in Salt Lake City



Sponsored
Columbus, OH

Structural Remodeling
Franklin County's Heavy Timber Specialists | Best of Houzz 2020!

 Kaplan Thompson Architects
Mountain style back porch photo in Portland Maine with decking and a roof extension
Mountain style back porch photo in Portland Maine with decking and a roof extension

 Desert Residential Services
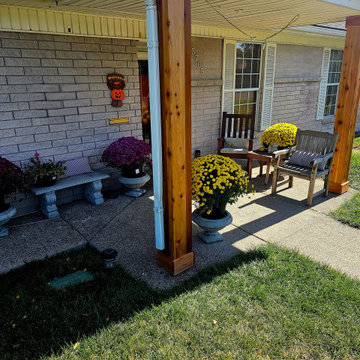
New red cedar craftsman pillars bring warmth, style, and timeless curb appeal, replacing outdated columns with bold character.
Arts and crafts home design photo in Salt Lake City
Arts and crafts home design photo in Salt Lake City
210