
Search results for "Cedar siding" in Home Design Ideas
 Charlie & Co. Design, Ltd
Corey Gaffer

Example of a mountain style multicolored two-story mixed siding exterior home design in Minneapolis with a shingle roof
Example of a mountain style multicolored two-story mixed siding exterior home design in Minneapolis with a shingle roof
 Chaffey Building Group

Inspiration for a contemporary multicolored three-story mixed siding exterior home remodel in Seattle with a shingle roof

Find the right local pro for your project

 Elizabeth Herrmann architecture + design
Jim Westphalen
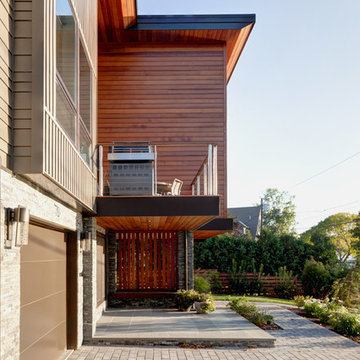
Mid-sized contemporary brown one-story wood exterior home idea in Burlington with a metal roof
Mid-sized contemporary brown one-story wood exterior home idea in Burlington with a metal roof

 Lochwood-Lozier Custom Homes
Large trendy multicolored two-story mixed siding exterior home photo in Seattle with a metal roof

 Old Hampshire Designs Inc
Built by Old Hampshire Designs, Inc.
John W. Hession, Photographer
Large mountain style brown two-story wood exterior home photo in Boston with a shingle roof
Large mountain style brown two-story wood exterior home photo in Boston with a shingle roof

 Amanda Martocchio Architecture
Michael Moran/OTTO photography.
The objective of this award-winning gut renovation was to create a spatially dynamic, light-filled, and energy-efficient home with a strong connection to Long Island Sound. The design strategy is straightforward: a gabled roof covers a central “spine” corridor that terminates with cathedral ceilinged spaces at both ends. The relocated approach and entry deposit visitors into the front hall with its curvilinear, cantilevered stair. A two-story, windowed family gathering space lies ahead – a straight shot to the water beyond.
The design challenge was to utilize the existing house footprint and structure, while raising the top of foundation walls to exceed new flood regulations, reconfiguring the spatial organization, and using innovative materials to produce a tight thermal envelope and contemporary yet contextually appropriate facades.

Sponsored
Columbus, OH

Hope Restoration & General Contracting
Columbus Design-Build, Kitchen & Bath Remodeling, Historic Renovations

 John R. Schroeder, AIA
Photography by Caryn B. Davis
Located in the Cornfield Point area of Old Saybrook along Long Island Sound, this project brought a classic, yet forgotten beach house back to life. Through a little detective work and some creative ingenuity, we restored and enhanced the exterior to it’s former glory and transformed the interior to a highly efficient and functional home all the while uplifting its quaint cottage charm. On the exterior, we recreated a wonderful, airy front porch with cozy bench seats that look out to the water. The white cedar shingle siding is pre-bleached with a subtle flair at the bottom and a delicate break at mid-elevation. The asphalt shingles are not only beautifully matched with the siding, but offer superior reflective qualities to dissipate the heat of the summer sun. On the interior, we joined the front seasonal porch with the family room to form a larger, open living and dining space with paneled walls and ceilings anchored by the original round stone fireplace. In the rear, we carefully crafted a galley kitchen and laundry space with an adjacent first floor master suite. The diminutive house and property posed multiple practical and regulatory challenges which were overcome by a strong team effort, due diligence, and a commitment to the process.
John R. Schroeder, AIA is a professional design firm specializing in architecture, interiors, and planning. We have over 30 years experience with projects of all types, sizes, and levels of complexity. Because we love what we do, we approach our work with enthusiasm and dedication. We are committed to the highest level of design and service on each and every project. We engage our clients in positive and rewarding collaborations. We strive to exceed expectations through our attention to detail, our understanding of the “big picture”, and our ability to effectively manage a team of design professionals, industry representatives, and building contractors. We carefully analyze budgets and project objectives to assist clients with wise fund allocation.
We continually monitor and research advances in technology, materials, and construction methods, both sustainable and otherwise, to provide a responsible, well-suited, and cost effective product. Our design solutions are highly functional using both innovative and traditional approaches. Our aesthetic style is flexible and open, blending cues from client desires, building function, site context, and material properties, making each project unique, personalized, and enduring.
 Kelley Design Group
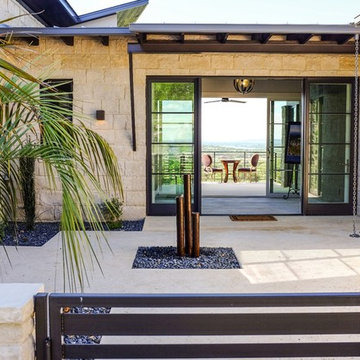
Walk up to the beautiful private courtyard entrance and the magnificent vista greets you - right at your front door. Your sight line runs through this open-design, modern home to the natural world unfurled before you; lush golf course below, the lake beyond.

Inspiration for a mid-sized transitional backyard concrete paver and rectangular lap pool remodel in Dallas
 Buffalo Lumber Company Inc.
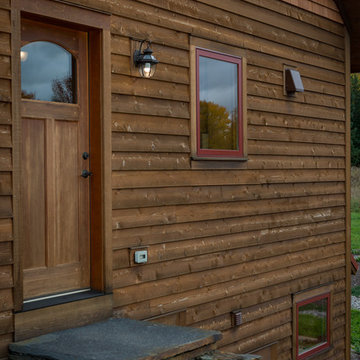
Natural wood siding was the obvious choice to pay homage to this unique approach to energy independence. *******************************************************************
Buffalo Lumber specializes in Custom Milled, Factory Finished Wood Siding and Paneling. We ONLY do real wood.
 360 Painting of Northeast PA
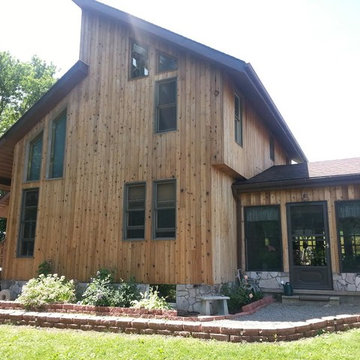
Large mountain style brown two-story wood exterior home photo in Other with a shingle roof
 Anthony Wilder Design/Build, Inc.
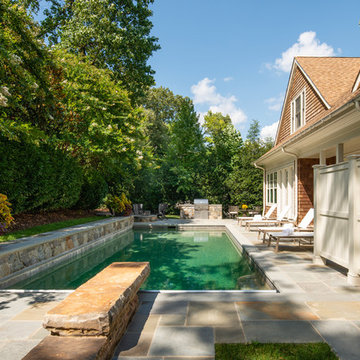
An overall design that feels spacious even with a big group, with a coherent flow between several small areas, from the grilling and food prep center to a dining table to the fire circle, made for hanging out and conversing, and finally to an area just made for serene times soaking up the sun, at the diving rock end of the pool.

Sponsored
Columbus, OH
Hope Restoration & General Contracting
Columbus Design-Build, Kitchen & Bath Remodeling, Historic Renovations
 aMortonDesign
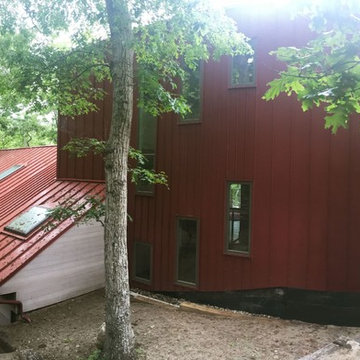
Example of a large trendy red three-story wood exterior home design in Boston with a metal roof
 Grove Custom Homes
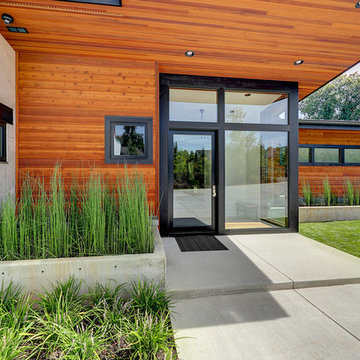
Large contemporary brown two-story mixed siding exterior home idea in Portland with a metal roof
 Evergreen Custom Construction

Inspiration for a mid-sized craftsman green two-story mixed siding exterior home remodel in Other with a shingle roof


Sponsored
Westerville, OH

Custom Home Works
Franklin County's Award-Winning Design, Build and Remodeling Expert
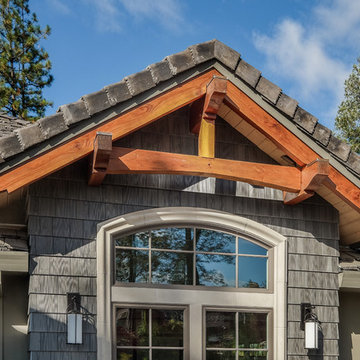
 MJB Construction
© California Architectural Photographer (Shutter Avenue Photography)
Mid-sized arts and crafts home design photo in Sacramento
Mid-sized arts and crafts home design photo in Sacramento
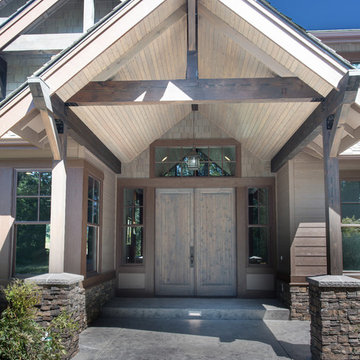
 Meydenbauer Group
Brandon Heiser
Huge craftsman brown two-story mixed siding exterior home idea in Seattle with a hip roof
Huge craftsman brown two-story mixed siding exterior home idea in Seattle with a hip roof
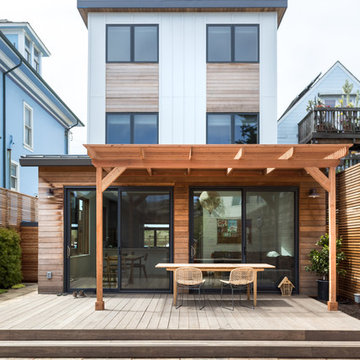
 Devi Dutta Architecture
Inspiration for a contemporary multicolored three-story mixed siding house exterior remodel in San Francisco
18