
Search results for "Cedar siding" in Home Design Ideas
 Prentiss Balance Wickline Architects
Photographer: Alexander Canaria and Taylor Proctor

Inspiration for a small rustic gray one-story wood gable roof remodel in Seattle
Inspiration for a small rustic gray one-story wood gable roof remodel in Seattle

 Jana Dahl Design
Norman Sizemore
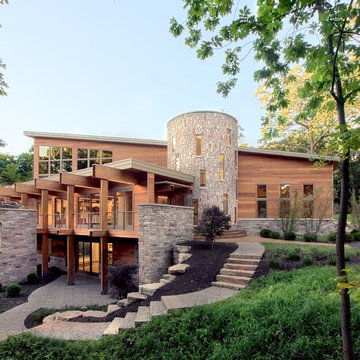

Trendy two-story wood exterior home photo in Milwaukee with a shed roof
Trendy two-story wood exterior home photo in Milwaukee with a shed roof
Find the right local pro for your project
 Cedar Country Lumber

The fence around the property was constructed using 5 foot 1×6” clear, vertical grain Western Red Cedar boards. Not only did sourcing 5’ material save Dave money on the material and shipping, it also helped keep the boards super straight between the powder coated aluminum posts. A real win, win!
 Taste Design Inc
Photography: Nat Rea

Ornate brown wood exterior home photo in Providence with a gambrel roof
Ornate brown wood exterior home photo in Providence with a gambrel roof
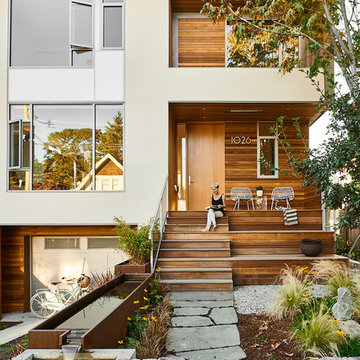
 BIOPHILIA design collective ltd.
A house designed for indoor and outdoor living. Top floor master is surrounded by a green roof and generous patio space. Outdoor patio space features a concrete and Corten water feature beside a Corten fireplace. Naturalize garden paths circulate through lush gardens of ornamental grasses and pollenating perennials.
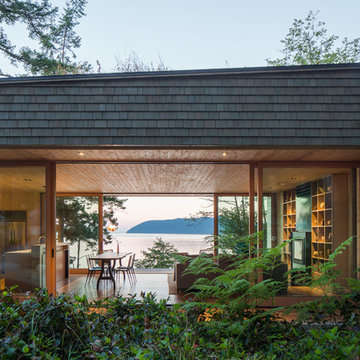
 Heliotrope Architects
Sean Airhart
Inspiration for a mid-sized 1960s formal and open concept medium tone wood floor living room remodel in Seattle with a standard fireplace and a stone fireplace
Inspiration for a mid-sized 1960s formal and open concept medium tone wood floor living room remodel in Seattle with a standard fireplace and a stone fireplace


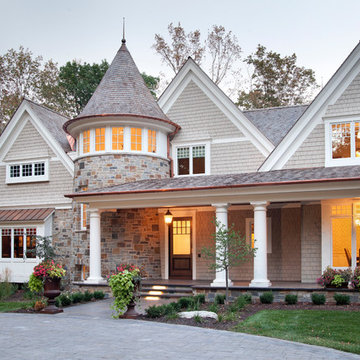
 Hendel Homes
Builder: Hendel Homes www.hendelhomes.com
Architect: Eskuche Associates
Photographer: Jon Huelskamp
Large traditional wood exterior home idea in Minneapolis
Large traditional wood exterior home idea in Minneapolis

 MMW Architects
Perched on a forested hillside above Missoula, the Pattee Canyon Residence provides a series of bright, light filled spaces for a young family of six. Set into the hillside, the home appears humble from the street while opening up to panoramic views towards the valley. The family frequently puts on large gatherings for friends of all ages; thus, multiple “eddy out” spaces were created throughout the home for more intimate chats.
Exposed steel structural ribs and generous glazing in the great room create a rhythm and draw one’s gaze to the folding horizon. Smaller windows on the lower level frame intimate portraits of nature. Cedar siding and dark shingle roofing help the home blend in with its piney surroundings. Inside, rough sawn cabinetry and nature inspired tile provide a textural balance with the bright white spaces and contemporary fixtures.

 Jetton Construction, Inc.
Thoughtful design and detailed craft combine to create this timelessly elegant custom home. The contemporary vocabulary and classic gabled roof harmonize with the surrounding neighborhood and natural landscape. Built from the ground up, a two story structure in the front contains the private quarters, while the one story extension in the rear houses the Great Room - kitchen, dining and living - with vaulted ceilings and ample natural light. Large sliding doors open from the Great Room onto a south-facing patio and lawn creating an inviting indoor/outdoor space for family and friends to gather.
Chambers + Chambers Architects
Stone Interiors
Federika Moller Landscape Architecture
Alanna Hale Photography
 GardenWise

Landscape in the evening.
Landscape Design by J. Mark White and Architecture by Morris Day
Example of a classic stone exterior home design in DC Metro
Example of a classic stone exterior home design in DC Metro
 Malcolm Davis Architecture

Sea Ranch Images
Example of a trendy entryway design in San Francisco with a red front door
Example of a trendy entryway design in San Francisco with a red front door
 360 Painting of Havertown

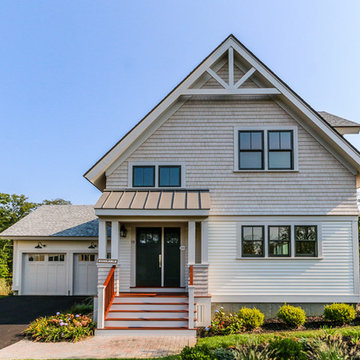
Inspiration for a mid-sized craftsman blue two-story mixed siding exterior home remodel in Philadelphia with a shingle roof

Sponsored
Sunbury, OH

J.Holderby - Renovations
Franklin County's Leading General Contractors - 2X Best of Houzz!
 Magnolia Home Remodeling Group
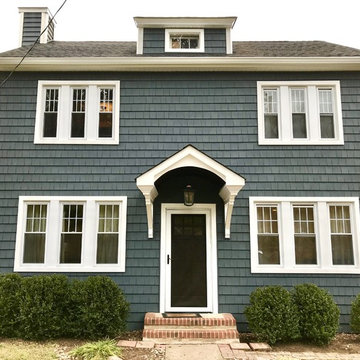
Inspiration for a mid-sized timeless gray two-story wood exterior home remodel in New York with a shingle roof


 Fine House Photography
Fine House Photography

Inspiration for a small contemporary detached studio / workshop shed remodel in London
Inspiration for a small contemporary detached studio / workshop shed remodel in London

Sponsored
Fredericksburg, OH

High Point Cabinets
Columbus' Experienced Custom Cabinet Builder | 4x Best of Houzz Winner
 Moss Yaw Design studio
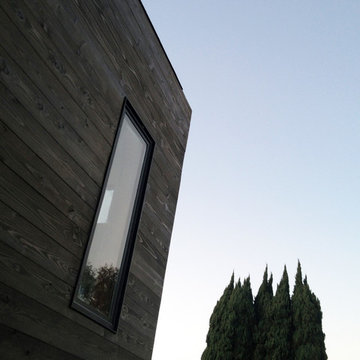
the exterior cedar siding is stained dark, with bronze anodized windows and a flat roof to emphasize the rectangular forms and massing of the modern addition

 Regan Baker Design Inc.
Inspiration for a 1950s multicolored mixed siding house exterior remodel in San Francisco
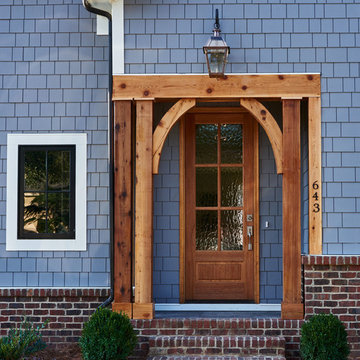
 Frusterio Design, Inc.
Grande Custom Homes
Entryway - mid-sized traditional entryway idea in Charlotte with a medium wood front door
Entryway - mid-sized traditional entryway idea in Charlotte with a medium wood front door
30