
Search results for "Cedar wrapped columns ideas" in Home Design Ideas
 Texas Ponds and Water Features, LLC

Urn and fountain Features for your Austin, Central Texas, Houston, Southeast Texas Landscape
We offer Urn and Fountain Water Feature Design and Installation in the Austin and Central Texas area including Bastrop, Elgin, Round Rock, Pflugerville, Manor, Buda, Lakeway and San Marcos. We also serve the Houston and Southeast Texas area including Rosenberg, Richmond, Katy, Stafford, Missouri City, and Manvel.
Urn and fountain Water Features are perfect for smaller areas or places where you're just not looking for a natural looking waterfall. A disappearing water feature can be created using almost any vessel you can imagine. These features are perfect for small courtyards, front yards, or commercial properties where liability is a concern. They are a great way to 'get your feet wet' with water features without the commitment of a pond. We have created fountainscapes using urns, ceramic vases, natural stone columns, even a concrete cowboy boot! The water fills up the vessel and then spills over, disppearing into a bed of decorative gravel. the water is then recirculated through the feature again and again.
For more information on urn and fountainscapes, please visit
As an added bonus for those of you looking to go in a more 'green' direction, most pondless water features can be used in conjunction with the RainXChange rainwater caturing system. In fact, you can get up to 12 LEED points by incorporating our system into your design. The RainXChange system captures rainwater and stores it underground in a hidden reservior while recirculating it through an urn or fountain feature or even a pondless waterfall.
For more information on the RainXChange system, please visit
Contact us to get started on your urn or fountain water feature 512-782-8315 or 281-668-4077
 Mosby Building Arts


An expansive high-gloss walnut countertop is the perfect work space for wrapping gifts, scrapbooking and any other craft idea that comes across their minds. The top sits atop two white base cabinets from Wellborn.
Photo by Toby Weiss
 Michael Nash Design, Build & Homes
2013 NARI CAPITAL COTY, MERIT AWARD WINNER, RESIDENTIAL EXTERIOR

A family of five living in a Chantilly, Virginia, neighborhood with a lot of improvement going on decided to do a project of their own. An active family, they decided their old deck was ragged, beat up and needed revamping.
After discussing their needs, the design team at Michael Nash Design, Build & Homes developed a plan for a covered porch and a wrap-around upscale deck. Traffic flow and multiple entrances were important, as was a place for the kids to leave their muddy shoes.
A double staircase leading the deck into the large backyard provides a panoramic view of the parkland behind the property. A side staircase lets the kids come into the covered porch and mudroom prior to entering the main house.
The covered porch touts large colonial style columns, a beaded cedar (stained) ceiling, recess lighting, ceiling fans and a large television with outdoor surround sound.
The deck touts synthetic railing and stained grade decking and offers extended living space just outside of the kitchen and family room, as well as a grill space and outdoor patio seating.
This new outdoor facility has become the jewel of their neighborhood and now the family can enjoy their backyard activities more than ever.
Find the right local pro for your project
 Orren Pickell Building Group
 http://www.pickellbuilders.com. Photography by Linda Oyama Bryan.
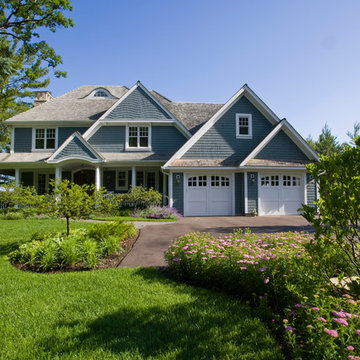
Blue Cedar Shingle and Stone Lake Geneva Waterfront Family Home. Also features drunken weave cedar siding, cedar roof, wrap around covered porch, arched front door and eyebrow window dormer.
 Exterior Crew
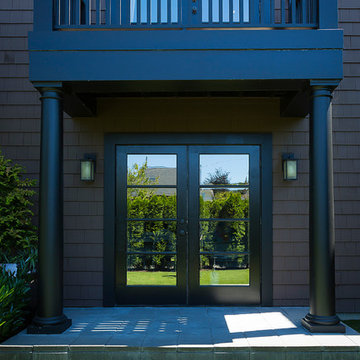
Gorgeous ornate columns and walkout deck helps frame the mirrored glass door with coordinating trim below.
Example of a transitional exterior home design in Seattle
Example of a transitional exterior home design in Seattle
 Exterior Crew
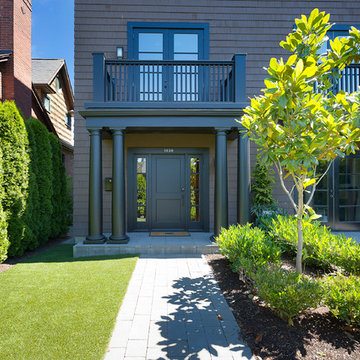
This narrow entrance captures a distinct pioneer feel, with earth tone columns supporting dual second story decks with double doors.
Example of a transitional exterior home design in Seattle
Example of a transitional exterior home design in Seattle
 BioScapes LLC
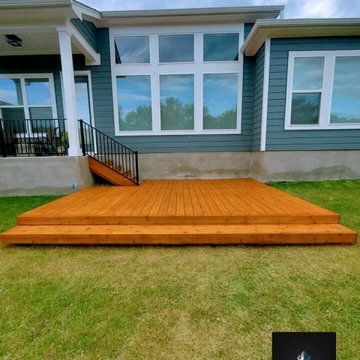
Wrapping up the week with this gorgeous stained cedar deck.
If you’re looking for deck ideas that will improve the visual appeal of your home, check out this gorgeous stained deck with transparent natural cedar that Bioscapes completed! Call us today for your free estimate! 512-201-4033


 Orren Pickell Building Group
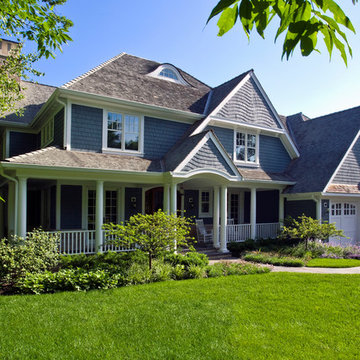
 http://www.pickellbuilders.com. Photography by Linda Oyama Bryan. Stone and Cedar Shingle Gabled Roof Lakefront Home with wrap around covered front porch and arched top front door. Bluestone walkway. Round columns.
 Exterior Crew
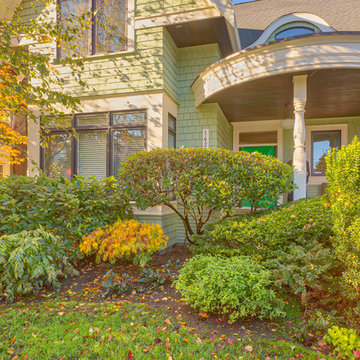
Beautiful lush green foliage surrounds this classic Queen Anne style residence with gorgeous circular entrance way, matching cedar soffit, custom crafted columns and traditional millwork trim.

 Windfall Lumber
This new custom house, completed in late 2012, was designed with an accessory dwelling unit to take advantage of an allowance in the single family zoning code in Seattle. The primary dwelling, 1300 square feet on the upper two stories houses a mother and teenager. The accessory dwelling, 750 square feet, provides a leasable smaller space that can be for a tenant or downsizing in the future.
Seattle based RE Store began by completely deconstructing the original home so that its salvaged parts could have a new life in other design applications. The new design for the home is modern with a sustainable theme, incorporating a palette of natural materials. The Paperstone, wood and steel staircase connects the open-plan living, dining areas and kitchen to the upstairs bedrooms and open library. Exterior decks extend the main interior living spaces while sliding glass panels allow the primary bedroom to connect.
Stylishly visible from all rooms in the open interior living spaces are two complementary objects, both lit from within, a frosted lexan pantry and a slatted reclaimed fir bathroom, with wood sourced from Windfall Lumber. Throughout the home, finishes are simple and minimal: polished concrete flooring, bright-white walls, and formaldehyde-free sapele and maple cabinetry. The main kitchen is outfitted with Ecotop counters and a custom sapele wood island that has large, handle-free pullout drawers on the cooking side and a built-in wine rack on the other. Maximizing storage, a custom built-in apple plywood bench and open wooden box shelves provide extra space.
A model of efficiency, the home maximizes the performance of the envelope of the building. The reclaimed fir car decking wrapped around the exterior from Windfall Lumber, creates the rainscreen siding and is sourced locally from a deconstructed warehouse in Tacoma WA. In addition, access to daylight through high-performance glazing, solar preheat for domestic hot water needs, in-floor radiant heating and a green roof created by the owner adds to the efficiency.
Photo Credit & Design: b9 architects
URL http://www.windfalllumber.com
Photographer: Ed Sozinho
 Mosby Building Arts
The impressive floor-to-ceiling hutch cabinet that holds gift wrapping supplies is custom-designed and built by Mosby to fit exact crafting needs. It starts with Wellborn Madison maple cabinets with a white finish, and Cal Crystal Olde World Collection cabinet pulls. Details of ribbon, paper and supplies storage was measured on-site and ingenious carpenter ideas were applied to give them the craft storage they dreamed of.
Photo by Toby Weiss

 andisonresidentialdesign

This Modern Prairie Bungalow was designed to capture the natural beauty of the Canadian Rocky Mountains from every space within. The sprawling horizontal design and hipped roofs echo the surrounding mountain landscape. The color palette and natural materials help the home blend seamlessly into the Rockies with dark stained wood accents, textural stone, and smooth stucco. Black metal details and unique window configurations bring an industrial-inspired modern element to this mountain retreat. As you enter through the front entry, an abundance of windows flood the home with natural light – bringing the outdoors in. Two covered exterior living spaces provide ample room for entertaining and relaxing in this Springbank Hill custom home.
 Studio Design Elements

Huge minimalist black three-story brick and board and batten house exterior photo in Atlanta with a mixed material roof and a black roof

 Moss Yaw Design studio
Inspiration for a mid-sized contemporary entryway remodel in Los Angeles with gray walls and a red front door
 Eastern Architectural Millwork
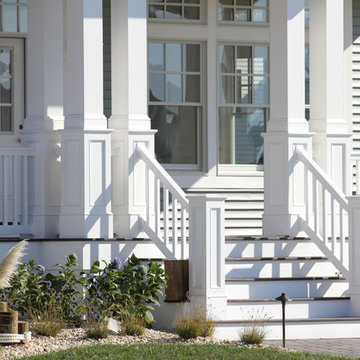
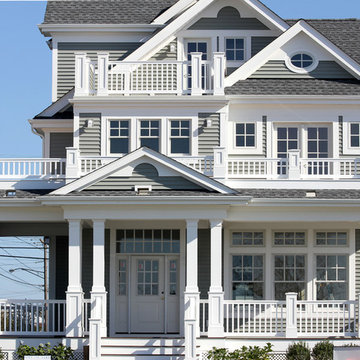
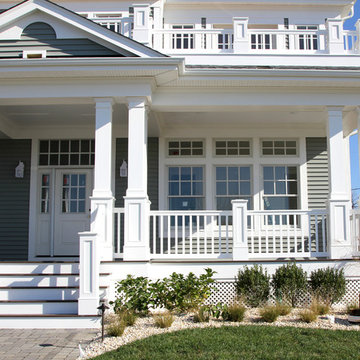
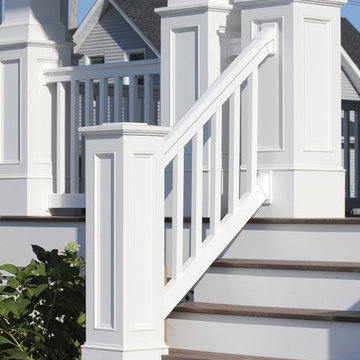
PVC Column & Newel Wraps
Example of a beach style exterior home design in New York
Example of a beach style exterior home design in New York
 Exterior Crew
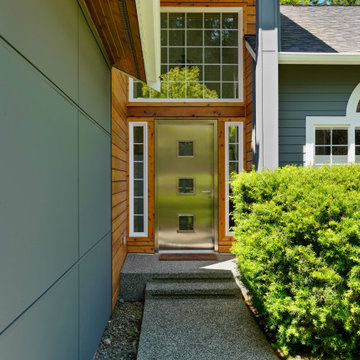
Gorgeous main entry with hand stained Cedar soffits, and custom accents reflect the warm of home with the complete balance.
Mid-sized transitional two-story mixed siding house exterior photo in Seattle
Mid-sized transitional two-story mixed siding house exterior photo in Seattle
12