
Search results for "Cedar wrapped columns ideas" in Home Design Ideas
 Pike Properties

This is an example of a large coastal back porch design in Charlotte with a fireplace and a roof extension.
 Michael Nash Design, Build & Homes
2013 NARI CAPITAL COTY, MERIT AWARD WINNER, RESIDENTIAL EXTERIOR

A family of five living in a Chantilly, Virginia, neighborhood with a lot of improvement going on decided to do a project of their own. An active family, they decided their old deck was ragged, beat up and needed revamping.
After discussing their needs, the design team at Michael Nash Design, Build & Homes developed a plan for a covered porch and a wrap-around upscale deck. Traffic flow and multiple entrances were important, as was a place for the kids to leave their muddy shoes.
A double staircase leading the deck into the large backyard provides a panoramic view of the parkland behind the property. A side staircase lets the kids come into the covered porch and mudroom prior to entering the main house.
The covered porch touts large colonial style columns, a beaded cedar (stained) ceiling, recess lighting, ceiling fans and a large television with outdoor surround sound.
The deck touts synthetic railing and stained grade decking and offers extended living space just outside of the kitchen and family room, as well as a grill space and outdoor patio seating.
This new outdoor facility has become the jewel of their neighborhood and now the family can enjoy their backyard activities more than ever.
 Michael Nash Design, Build & Homes
2013 NARI CAPITAL COTY, MERIT AWARD WINNER, RESIDENTIAL EXTERIOR
A family of five living in a Chantilly, Virginia, neighborhood with a lot of improvement going on decided to do a project of their own. An active family, they decided their old deck was ragged, beat up and needed revamping.
After discussing their needs, the design team at Michael Nash Design, Build & Homes developed a plan for a covered porch and a wrap-around upscale deck. Traffic flow and multiple entrances were important, as was a place for the kids to leave their muddy shoes.
A double staircase leading the deck into the large backyard provides a panoramic view of the parkland behind the property. A side staircase lets the kids come into the covered porch and mudroom prior to entering the main house.
The covered porch touts large colonial style columns, a beaded cedar (stained) ceiling, recess lighting, ceiling fans and a large television with outdoor surround sound.
The deck touts synthetic railing and stained grade decking and offers extended living space just outside of the kitchen and family room, as well as a grill space and outdoor patio seating.
This new outdoor facility has become the jewel of their neighborhood and now the family can enjoy their backyard activities more than ever.
Find the right local pro for your project
 VanderHorn Architects

A dynamic wood trellis and exposed rafter tails link the home to the outdoor living space and pool beyond.
Inspiration for a huge victorian backyard stone patio remodel in New York with no cover
Inspiration for a huge victorian backyard stone patio remodel in New York with no cover
 Archadeck of Central Iowa
Harold Cross

This spacious deck north of Des Moines in Ames features low-maintenance, Trex Transcend decking. Stairs wrap around the full front edge of the bayed deck, with a Belgard Urbana hardscaped landing easing the transition to the backyard. A cedar pergola sits over a portion of the deck and Belgard Tandem Wall columns and a planter box define the ares of the deck nicely.
A Belgard Pizza Oven is the cooking centerpiece of this space. We integrated Belgard’s Tandem Wall stone into the pergola columns to provide more countertop space for this outdoor kitchen area. Lots of outdoor lighting on this space make it great for evening pizza parties.
 John Webb Construction and Design

Here is an architecturally built house from the early 1970's which was brought into the new century during this complete home remodel by adding a garage space, new windows triple pane tilt and turn windows, cedar double front doors, clear cedar siding with clear cedar natural siding accents, clear cedar garage doors, galvanized over sized gutters with chain style downspouts, standing seam metal roof, re-purposed arbor/pergola, professionally landscaped yard, and stained concrete driveway, walkways, and steps.
 Royal Corinthian, Inc.
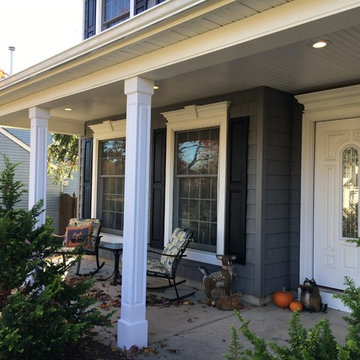
6" Raised Panel Craftsman PVC column wraps made by Royal Corinthian.
This is an example of a craftsman porch design in Chicago.
This is an example of a craftsman porch design in Chicago.


 The Bellepoint Company

Photography displayed on the walls is by the homeowner.
Bradshaw Photography
Basement - large rustic look-out carpeted basement idea in Columbus with gray walls
Basement - large rustic look-out carpeted basement idea in Columbus with gray walls
 Lakevue Renovations
Seattle's Mt. Baker district

Inspiration for a mid-sized timeless backyard deck remodel in Seattle with no cover
Inspiration for a mid-sized timeless backyard deck remodel in Seattle with no cover
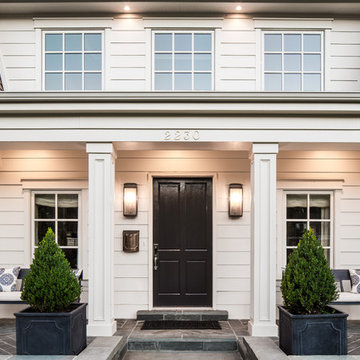

 Chadsworth Columns
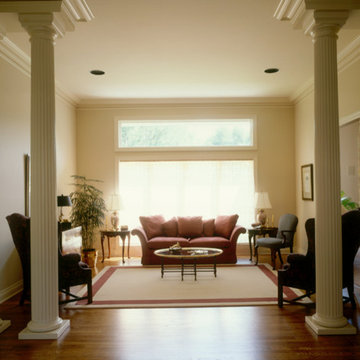
Chadsworth's Column Design #101
Architectural Wood Columns.
Tuscan Capitals & Tuscan Cast Marble Bases.
Fluted, Round, Tapered Wooden Shafts.
Column Size: 10" x 10'
Column room divider / living room separators
Photography: Gordon Beall, Interior, Residential
 Exterior Crew
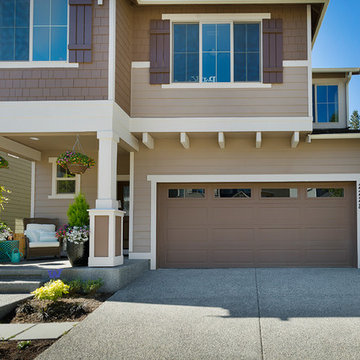
Closer inspection of this cottage-style residence, reveals cedar shingles, broad plank siding and shutters wrapped in complementary trim.
Inspiration for a craftsman exterior home remodel in Seattle
Inspiration for a craftsman exterior home remodel in Seattle
 Exterior Crew
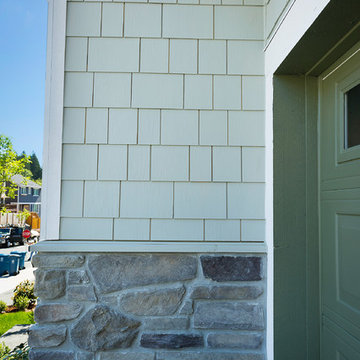
Exceptional siding installation quality, creates seamless transition from cedar shingles to matching stone wall with clean trim wrap.
Inspiration for a craftsman exterior home remodel in Seattle
Inspiration for a craftsman exterior home remodel in Seattle
 TCP Custom Outdoor Living

The outdoor kitchen has an L-shaped counter with plenty of space for prepping and serving meals as well as
space for dining.
The fascia is stone and the countertops are granite. The wood-burning fireplace is constructed of the same stone and has a ledgestone hearth and cedar mantle. What a perfect place to cozy up and enjoy a cool evening outside.
The structure has cedar columns and beams. The vaulted ceiling is stained tongue and groove and really
gives the space a very open feel. Special details include the cedar braces under the bar top counter, carriage lights on the columns and directional lights along the sides of the ceiling.
Click Photography
 Eastern Architectural Millwork
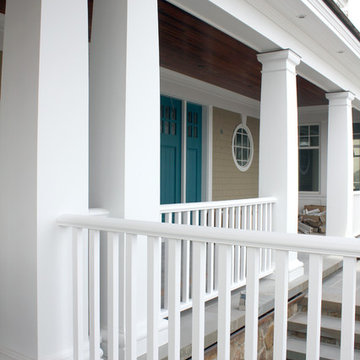
Tapered PVC Column Wraps, Custom Railings, & Pergola
Inspiration for a large coastal exterior home remodel in New York
Inspiration for a large coastal exterior home remodel in New York
 Decksouth
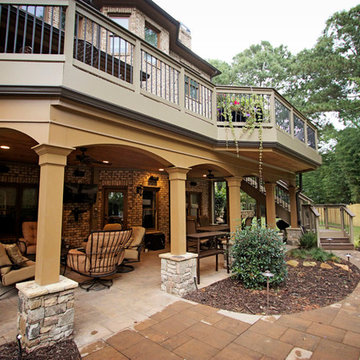
Trex Transcend Spiced Rum watertight deck with low maintenance handrail. PVC facia and a T&G ceiling on deck below. Columns are pvc wrapped with custom arches and a stone base.

 Jan Gleysteen Architects, Inc
Photography by Richard Mandelkorn
Family room - large traditional open concept carpeted family room idea in Boston with beige walls
Family room - large traditional open concept carpeted family room idea in Boston with beige walls
 806 Outdoors Ltd Co

We had the awesome opportunity to complete this 8ft Western Red Cedar board-on-board privacy fence that included metal gate frames with industrial hinges and 2x6 single stage trim cap. We used exterior rated GRK screws for 100% of the installation, not a single nail on the entire project. The project also included demolition and removal of a failed retaining wall followed by the form up and pouring of a new 24” tall concrete retaining wall. As always we are grateful for the opportunity to work with amazing clients who allow us to turn ideas into reality. If you have an idea for a custom fence, retaining wall, or any other outdoor project, give 806 Outdoors a call. 806 690 2344.

 Beechen & Dill Homes
A custom home builder in Chicago's western suburbs, Summit Signature Homes, ushers in a new era of residential construction. With an eye on superb design and value, industry-leading practices and superior customer service, Summit stands alone. Custom-built homes in Clarendon Hills, Hinsdale, Western Springs, and other western suburbs.

 Great Northwest Homes
We are just loving the black and cedar trim combination! The open beam entry gives this home a striking appearance.
Bill Johnson Photography
Inspiration for a craftsman gray two-story mixed siding exterior home remodel in Seattle
Inspiration for a craftsman gray two-story mixed siding exterior home remodel in Seattle
11