
Search results for "Cedar wrapped columns ideas" in Home Design Ideas
 Built Tough Construction of North Georgia
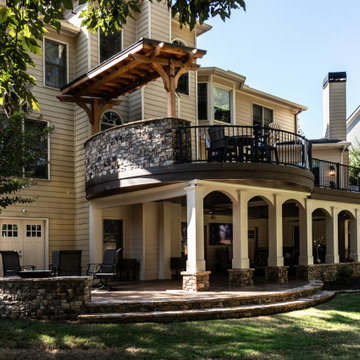
We’re thrilled to share our latest completed project — a stunning outdoor living space featuring a large patio, custom deck, and outdoor kitchen!
This project was 11 months in the making, starting from the initial design phase, detailed construction cost estimating, permitting and approvals, all the way through to a 4-month construction timeline.
Our client came to us with a strong vision — one that included unique curved elements throughout. Though we hadn’t executed curved designs like these before, we embraced the challenge head-on and delivered!
Some of the standout features include:
• Intricately crafted stone walls and stairs and a stamped concrete patio
• Custom made curved aluminum railings
• Composite decking paired with a metal underdeck system and integrated hidden drainage
• A custom cedar roof structure over the outdoor kitchen
• Vinyl wrapped columns and custom made arches
• Thoughtfully placed accent and task lighting that brings the space to life in the evenings
The result is nothing short of beautiful, and we’re incredibly proud to have both designed and built this one-of-a-kind outdoor living area.
 Exterior Crew
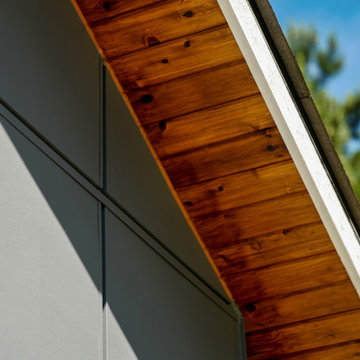
Detailed siding installation with James Hardie sensitive design panels, including all required metal flashing for maximum moisture protection.
Staircase - mid-sized transitional staircase idea in Seattle
Staircase - mid-sized transitional staircase idea in Seattle
 Michael Nash Design, Build & Homes
2013 NARI CAPITAL COTY, MERIT AWARD WINNER, RESIDENTIAL EXTERIOR
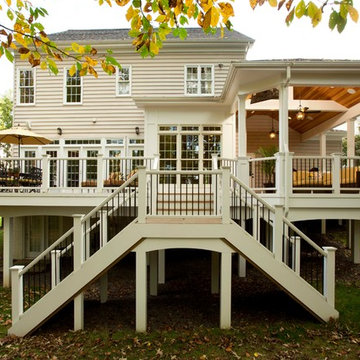
A family of five living in a Chantilly, Virginia, neighborhood with a lot of improvement going on decided to do a project of their own. An active family, they decided their old deck was ragged, beat up and needed revamping.
After discussing their needs, the design team at Michael Nash Design, Build & Homes developed a plan for a covered porch and a wrap-around upscale deck. Traffic flow and multiple entrances were important, as was a place for the kids to leave their muddy shoes.
A double staircase leading the deck into the large backyard provides a panoramic view of the parkland behind the property. A side staircase lets the kids come into the covered porch and mudroom prior to entering the main house.
The covered porch touts large colonial style columns, a beaded cedar (stained) ceiling, recess lighting, ceiling fans and a large television with outdoor surround sound.
The deck touts synthetic railing and stained grade decking and offers extended living space just outside of the kitchen and family room, as well as a grill space and outdoor patio seating.
This new outdoor facility has become the jewel of their neighborhood and now the family can enjoy their backyard activities more than ever.
Find the right local pro for your project
 Cummings Architecture + Interiors
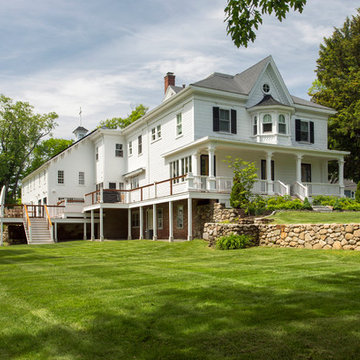
The beautiful, old barn on this Topsfield estate was at risk of being demolished. Before approaching Mathew Cummings, the homeowner had met with several architects about the structure, and they had all told her that it needed to be torn down. Thankfully, for the sake of the barn and the owner, Cummings Architects has a long and distinguished history of preserving some of the oldest timber framed homes and barns in the U.S.
Once the homeowner realized that the barn was not only salvageable, but could be transformed into a new living space that was as utilitarian as it was stunning, the design ideas began flowing fast. In the end, the design came together in a way that met all the family’s needs with all the warmth and style you’d expect in such a venerable, old building.
On the ground level of this 200-year old structure, a garage offers ample room for three cars, including one loaded up with kids and groceries. Just off the garage is the mudroom – a large but quaint space with an exposed wood ceiling, custom-built seat with period detailing, and a powder room. The vanity in the powder room features a vanity that was built using salvaged wood and reclaimed bluestone sourced right on the property.
Original, exposed timbers frame an expansive, two-story family room that leads, through classic French doors, to a new deck adjacent to the large, open backyard. On the second floor, salvaged barn doors lead to the master suite which features a bright bedroom and bath as well as a custom walk-in closet with his and hers areas separated by a black walnut island. In the master bath, hand-beaded boards surround a claw-foot tub, the perfect place to relax after a long day.
In addition, the newly restored and renovated barn features a mid-level exercise studio and a children’s playroom that connects to the main house.
From a derelict relic that was slated for demolition to a warmly inviting and beautifully utilitarian living space, this barn has undergone an almost magical transformation to become a beautiful addition and asset to this stately home.
 J G Popper Custom Builder LLC
Joseph G Popper III

Beach style three-story wood exterior home photo in Philadelphia with a gambrel roof
Beach style three-story wood exterior home photo in Philadelphia with a gambrel roof

 Tradition Outdoor Living
In Katy, Texas, Tradition Outdoor Living designed an outdoor living space, transforming the average backyard into a Texas Ranch-style retreat.
Entering this outdoor addition, the scene boasts Texan Ranch with custom made cedar Barn-style doors creatively encasing the recessed TV above the fireplace. Maintaining the appeal of the doors, the fireplace cedar mantel is adorned with accent rustic hardware. The 60” electric fireplace, remote controlled with LED lights, flickers warm colors for a serene evening on the patio. An extended hearth continues along the perimeter of living room, creating bench seating for all.
This combination of Rustic Taloka stack stone, from the fireplace and columns, and the polished Verano stone, capping the hearth and columns, perfectly pairs together enhancing the feel of this outdoor living room. The cedar-trimmed coffered beams in the tongue and groove ceiling and the wood planked stamped concrete make this space even more unique!
In the large Outdoor Kitchen, beautifully polished New Venetian Gold granite countertops allow the chef plenty of space for serving food and chatting with guests at the bar. The stainless steel appliances sparkle in the evening while the custom, color-changing LED lighting glows underneath the kitchen granite.
In the cooler months, this outdoor space is wired for electric radiant heat. And if anyone is up for a night of camping at the ranch, this outdoor living space is ready and complete with an outdoor bathroom addition!
Photo Credit: Jennifer Sue Photography

 Curtiss W. Byrne Architect, LLC
Rear Elevation with screened porch and covered porch
Inspiration for a mid-sized craftsman one-story mixed siding exterior home remodel in St Louis
Inspiration for a mid-sized craftsman one-story mixed siding exterior home remodel in St Louis


 John Webb Construction and Design

Here is an architecturally built house from the early 1970's which was brought into the new century during this complete home remodel by adding a garage space, new windows triple pane tilt and turn windows, cedar double front doors, clear cedar siding with clear cedar natural siding accents, clear cedar garage doors, galvanized over sized gutters with chain style downspouts, standing seam metal roof, re-purposed arbor/pergola, professionally landscaped yard, and stained concrete driveway, walkways, and steps.
 Good Charlotte Cedar
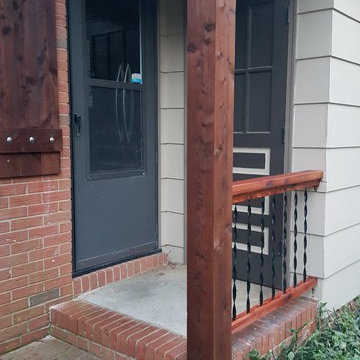
Rough-sawn cedar was used to wrap the existing painted 4x4 column, and given the same treatment as the shutters. The miter cuts convey an illusion of a solid column while providing a less-invasive solution than total replacement. We opted for a smooth-planed texture for the handrail, which provides better ergonomics, and highlights the versatility of cedar as a building material. Metal vertical spindles were salvaged from the clients' existing metal handrail and site-built into the new rail. -Robert MacNab, Good Charlotte Cedar
 Tradition Outdoor Living

This project included a Patio Cover Addition, Outdoor Kitchen, Gas-Burning Fireplace, and Stamped Concrete walking surface with a custom pattern. The attention is immediately drawn to the Ledgestone fire place with a rustic cedar mantel. The Ledgestone flows continuously throughout the space, found on the base of the patio columns and outdoor kitchen. The kitchen sparkles with Stainless Steel appliances, containing storage compartments, refrigerator, and grill. Topped with Venetian Gold Granite, this cooking space provides ample counter space that is easily maintained. The overall appeal of this Outdoor Living area remains beautifully traditional, with cedar-trimmed columns and beams. Also, though it has custom features, this addition is built to look original to the home with matching paint, shingles, gutters, and framing materials. The elaborate, pre-stained Tongue and Groove ceiling is quite an attractive feature to this patio cover, and the recessed lighting illuminates the evening. The fans provide adequate air-flow and the sound system keeps the patio atmosphere in tune.
 Legacy Homes NW
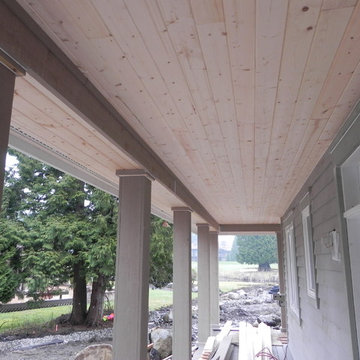
T&G porch ceiling, wrapped columns, cedar siding
Classic porch idea in Seattle with a roof extension
Classic porch idea in Seattle with a roof extension
 Archadeck Salt Lake
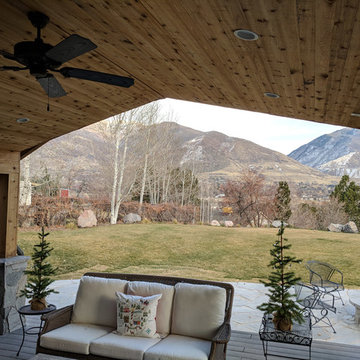
This cedar porch roof finishes off the rustic look of this gorgeous combination deck and patio space. With recessed lighting, a ceiling fan, and electricity built right in, the family will enjoy convenience and function. The stone wrapped columns match the flagstone patio to tie the two spaces together.
 Archadeck of Central Iowa
Harold Cross

This spacious deck north of Des Moines in Ames features low-maintenance, Trex Transcend decking. Stairs wrap around the full front edge of the bayed deck, with a Belgard Urbana hardscaped landing easing the transition to the backyard. A cedar pergola sits over a portion of the deck and Belgard Tandem Wall columns and a planter box define the ares of the deck nicely.
A Belgard Pizza Oven is the cooking centerpiece of this space. We integrated Belgard’s Tandem Wall stone into the pergola columns to provide more countertop space for this outdoor kitchen area. Lots of outdoor lighting on this space make it great for evening pizza parties.
 Executive Developers, LLC

front porch with cedar ceiling
Example of a large arts and crafts gray one-story stone flat roof design in Other
Example of a large arts and crafts gray one-story stone flat roof design in Other
 Cedar Shingles Direct
Riverwood 3507-ST
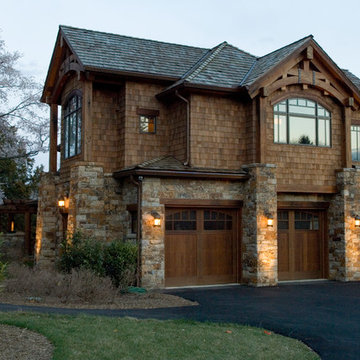
Example of a large classic brown two-story wood exterior home design in Grand Rapids
Example of a large classic brown two-story wood exterior home design in Grand Rapids
 Exterior Crew
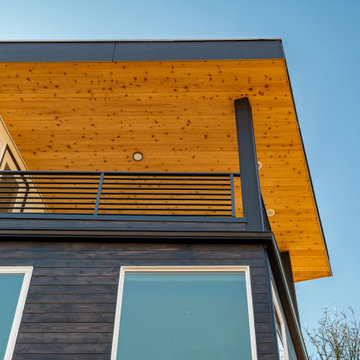
Open deck space radiates warmth and comfort with soft cedar undertones and square columns wrapped in James Hardie paneling with X-metal edges for exceptional design and superior performance.
 Degnan Design Build + Degnan Design Group
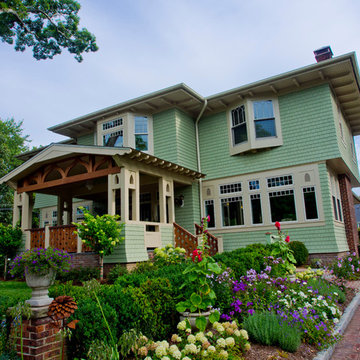
Front facade of home showing the new Covered Porch constructed over the original Pergola location. The complex bay and Oriel windows of the original design were persevered with new Jeld-Wen custom windows. Prefinished cedar shake siding with client selected paint color wraps the home. Trimming is a mix of Boral and natural wood materials. An off-white paint was used on all column and trimming.
 Land Art Design, Inc.

Designed and built by Land Art Design, Inc.
Inspiration for a mid-sized contemporary backyard deck remodel in DC Metro with a pergola
Inspiration for a mid-sized contemporary backyard deck remodel in DC Metro with a pergola
 KCB Architecture
© Kim Smith Photo

The organic shape of the in-ground pool pairs perfectly with the landscaping.
Inspiration for a timeless backyard kidney-shaped hot tub remodel in New York
Inspiration for a timeless backyard kidney-shaped hot tub remodel in New York

 Simonsen-Hickok Interiors
Vaulted ceilings were painted in a trompe l'oeil fashion with a blue background and gilded stars.
Taylor Architectural Photography
Hallway - mid-sized traditional marble floor and multicolored floor hallway idea in Miami with beige walls
Hallway - mid-sized traditional marble floor and multicolored floor hallway idea in Miami with beige walls
15