
Search results for "Cedar wrapped columns ideas" in Home Design Ideas
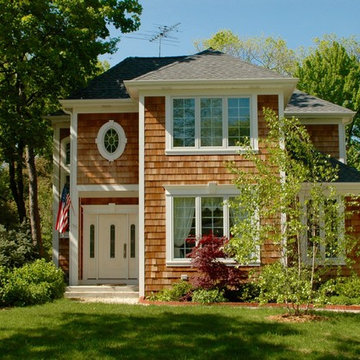
 Siding & Windows Group Ltd
Siding & Windows Group installed Marvin Ultimate Windows on entire house and Cedar Shake Siding and Trim. Exterior Remodel in Winnetka, IL.
Example of a mid-sized arts and crafts brown three-story wood exterior home design in Chicago
Example of a mid-sized arts and crafts brown three-story wood exterior home design in Chicago
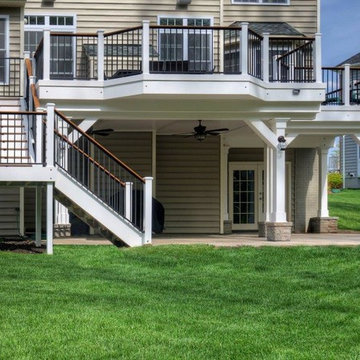
 Core Outdoor Living
All composite, Pacific Walnut Floor with under-deck finishing. PVC wrapped columns and PVC lap panel ceiling with rain escape. Fully-wrapped staircase with solid stringers, powder-coated iron rail, & Brazilian Ipe drink rail. Paver Patio below deck. Located in Haymarket, VA
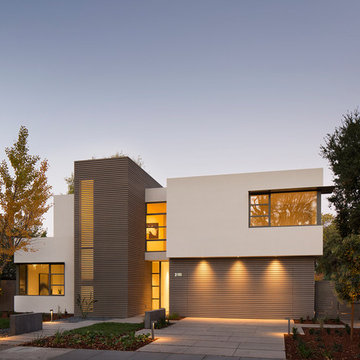
 Feldman Architecture, Inc.
Paul Dyer
The Palo Alto Lantern House adds a new vision of modern living to the eclectic styles of its surrounding suburban neighbors. The house features an open plan of public spaces on the main level, all connected by a floating cedar ceiling that extends into the outdoor space. A playful circular opening in the cedar ceiling creates a view of the sky while filtering geometric patterns of natural light that evolve over the course of the day onto the patio below. A slender screen that runs the height of the front stairwell casts rays of sunlight inside during the day and emits horizontal stripes from the stairwell’s warm lanterns at night. Large glass doors serve as seamless transitions between the house’s interior and its expansive rear yard, and steel eyebrows above its large bedroom windows shade the sun in its brightest hours. A cedar screen wraps the base of the building, and a stair tower vertically links the orthogonal forms of the house’s façade and interior spaces. Above, each second-floor bedroom offers a view of the surrounding canopy of gingko trees and the green roofs on the living and dining spaces below.
Find the right local pro for your project

 TCP Custom Outdoor Living
This cozy, yet gorgeous space added over 310 square feet of outdoor living space and has been in the works for several years. The home had a small covered space that was just not big enough for what the family wanted and needed. They desired a larger space to be able to entertain outdoors in style. With the additional square footage came more concrete and a patio cover to match the original roof line of the home. Brick to match the home was used on the new columns with cedar wrapped posts and the large custom wood burning fireplace that was built. The fireplace has built-in wood holders and a reclaimed beam as the mantle. Low voltage lighting was installed to accent the large hearth that also serves as a seat wall. A privacy wall of stained shiplap was installed behind the grill – an EVO 30” ceramic top griddle. The counter is a wood to accent the other aspects of the project. The ceiling is pre-stained tongue and groove with cedar beams. The flooring is a stained stamped concrete without a pattern. The homeowner now has a great space to entertain – they had custom tables made to fit in the space.
TK Images
 Haus of Blaylock | Award-Winning Designer
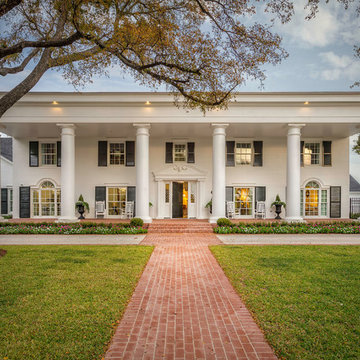
The exterior of the Simondale Colonial is a southern colonial dream with white columns, wrap around porch and contrasting shutters.
Huge elegant white two-story exterior home photo in Dallas
Huge elegant white two-story exterior home photo in Dallas
 Harold Leidner Landscape Architects
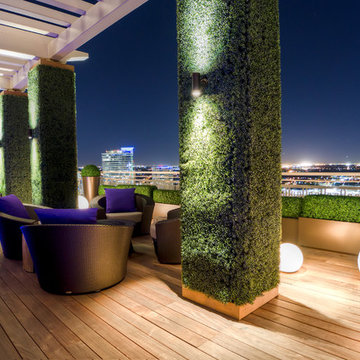
Inspiration for a contemporary deck remodel in Dallas with a pergola
 Lakevue Renovations
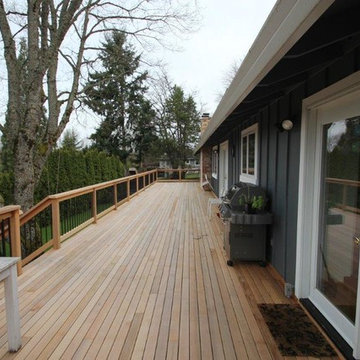
Clear cedar decking, vertical grain. Hidden fasteners, stainless steel. All fascia wrap, stair tread and riser, outside stringer wrap, and railing components are Clear cedar. No knots on this project! Stunning. Stained photos to come soon.


 McNeill Baker Design Associates
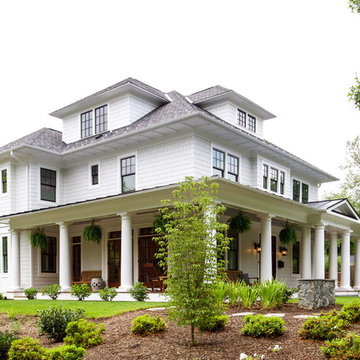
Example of a classic white three-story mixed siding exterior home design in DC Metro with a hip roof
 CMM Custom Homes
 http://www.dlauphoto.com/david/
David Lau

Large beach style side porch photo in New York with decking and a roof extension
Large beach style side porch photo in New York with decking and a roof extension

 Neil Kelly Company
The main objective for this project was to create a beautiful outdoor cooking and entertaining space. The clients wanted the new space to have an open concept while being protected from the elements year round. Stylistically they wanted the design to have a Pacific Northwest feel, to blend with the existing house and work well among their natural, forested backyard. We needed to include a BBQ, smoker, sink, refrigerator, gas fireplace and wall mounted heater as well as a large screen TV. The details were going to be a main focus for the design process, as we knew this would ensure the cohesive blend of function and aesthetic appeal.
One of the main challenges was working with the existing deck. The 1000 SF deck needed new decking and guardrails as well as some framing repair. We were worried that the existing deck structure would not support the weight of the new construction.
Another challenge we faced was designing the roof planes to aesthetically blend with the existing house. The layout of the first and second floor had us working through multiple design revisions until we landed on the final stepped roof structure.
We designed the new roof to be supported by the house and columns set directly on the ground, thereby minimizing weight added to the existing deck. This allowed us to use the deck to support the lighter components, including the kitchen and BBQ area.
Oversized beams, exposed raw wood rafters, and sealed car decking worked well with the new cedar deck surface. Stainless steel cabinetry and appliances are accented by solid surface countertops and small mosaic backsplash. All colors were selected to fall within the natural hues of the seasonally changing foliage surrounding the clients’ property.
Maintaining the same footprint of the existing deck, we used the angles to our advantage and created additional seating with a custom built storage bench. New powder coated posts and cable guardrails were topped with an LED lined wood handrail. A decorative chandelier and subtle metal pendants provide ambient light. An electric heater mounted to the inside of one of the beams as well as the gas fireplace provides ample heat for colder months.
The clerestory windows between the two roof planes provide additional light to the space while protecting against the elements. The gas fireplace and cultured stone wrapped chimney is a visual anchor and centerpiece for the deck. The chimney provided an opportunity to hide one of the supporting columns as well as a protected space for the wall mounted TV and soundbar.
The cabinetry layout was selected to offer plenty of storage and special features including a pull out garbage and recycling center, drawers for dishes and utensils, and a concealed paper towel holder.
 Royal Corinthian, Inc.
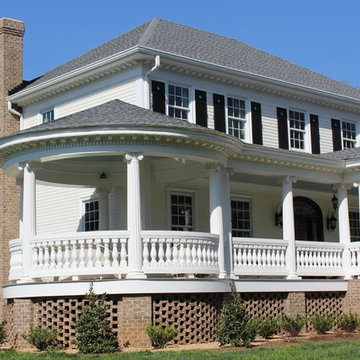
Front porch wrapped with our Port Royal balustrade system and fluted columns with Scamozzi capitals made from our RoyalStone synthetic stone line. Back Deck is also our columns and balustrades. The dentil moldings are made from high density polyurethane.
 BCI Custom Homes
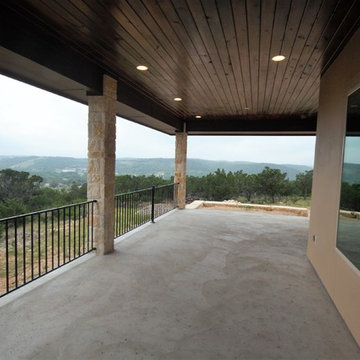
Patio in Hillside home. Features stained cedar ceiling, recessed lighting, concrete floors, stone columns, and iron railing.
Example of a mid-sized classic backyard concrete patio design in Austin with a roof extension
Example of a mid-sized classic backyard concrete patio design in Austin with a roof extension
 Segerson Builders
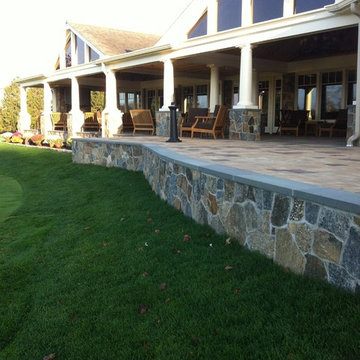
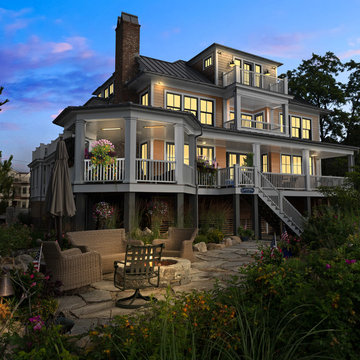
Charleston style beach house featuring Alaskan yellow cedar siding, stone patio with firepit, wrap around deck and cedar slatting.
Inspiration for a huge coastal brown three-story wood house exterior remodel in Other with a metal roof
Inspiration for a huge coastal brown three-story wood house exterior remodel in Other with a metal roof
 Distinctive Design + Build + Remodel
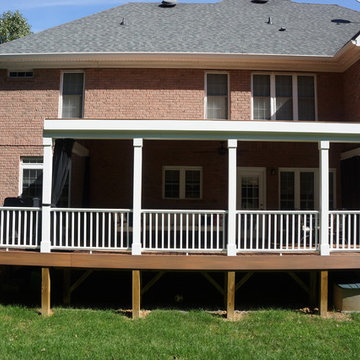
The existing deck on this home was rotting and was a place the homeowner’s avoided rather than enjoyed. They thought about adding a screened porch but didn’t want to obscure their view of the golf course. The solution: we installed elegant Mosquito Curtains which can be easily opened or closed as needed. The new pergola and deck are made from low-maintenance Fiberon Horizon deck boards, Duralife railings and Fypon column wraps. None of those products require painting! For a touch of natural beauty – the rafters are cedar which has been clear coated. Finally - this is a favorite gathering spot for this family. Photo: Erin Dougherty
 Matthew Fowler, Architect
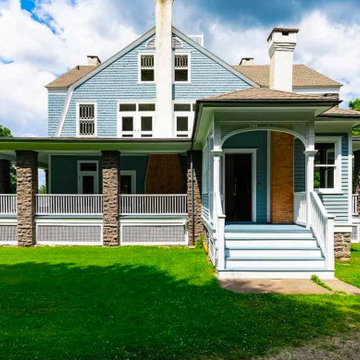
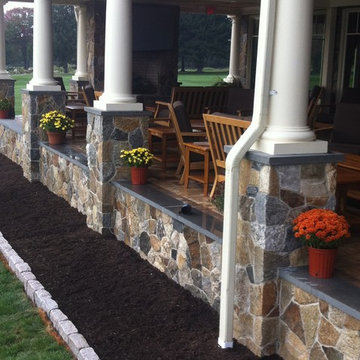
A detail view of the wrap-around porch with wood railing and stone columns.
Victorian exterior home idea
Victorian exterior home idea
 Distinctive Design + Build + Remodel
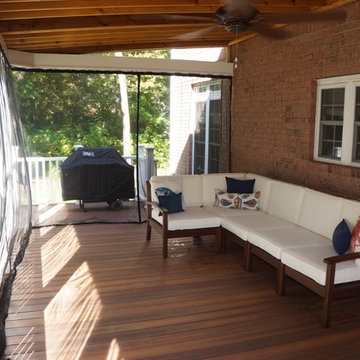
The existing deck on this home was rotting and was a place the homeowner’s avoided rather than enjoyed. They thought about adding a screened porch but didn’t want to obscure their view of the golf course. The solution: we installed elegant Mosquito Curtains which can be easily opened or closed as needed. The new pergola and deck are made from low-maintenance Fiberon Horizon deck boards, Duralife railings and Fypon column wraps. None of those products require painting! For a touch of natural beauty – the rafters are cedar which has been clear coated. Finally - this is a favorite gathering spot for this family. Photo: Erin Dougherty
 Reagan Construction Group LLC
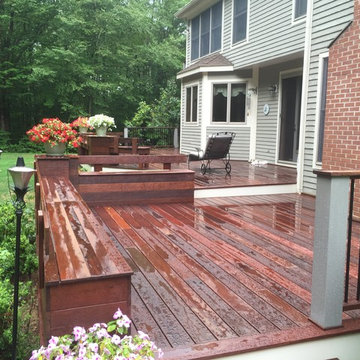
Example of an arts and crafts gray one-story vinyl exterior home design in Bridgeport
 Distinctive Design + Build + Remodel
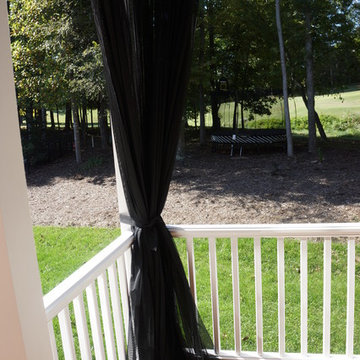
The existing deck on this home was rotting and was a place the homeowner’s avoided rather than enjoyed. They thought about adding a screened porch but didn’t want to obscure their view of the golf course. The solution: we installed elegant Mosquito Curtains which can be easily opened or closed as needed. The new pergola and deck are made from low-maintenance Fiberon Horizon deck boards, Duralife railings and Fypon column wraps. None of those products require painting! For a touch of natural beauty – the rafters are cedar which has been clear coated. Finally - this is a favorite gathering spot for this family. Photo: Erin Dougherty
22