
Search results for "Cedar wrapped columns ideas" in Home Design Ideas



 Decksouth
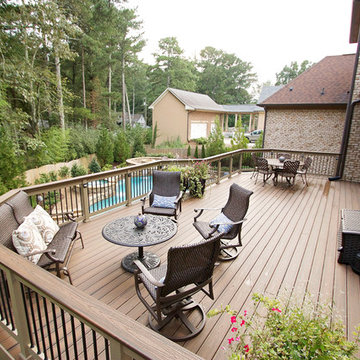
Trex Transcend Spiced Rum watertight deck with low maintenance handrail. PVC facia and a T&G ceiling on deck below. Columns are pvc wrapped with custom arches and a stone base.
Find the right local pro for your project
 Grayson Dare Homes, Inc.
Dwight Myers Real Estate Photography
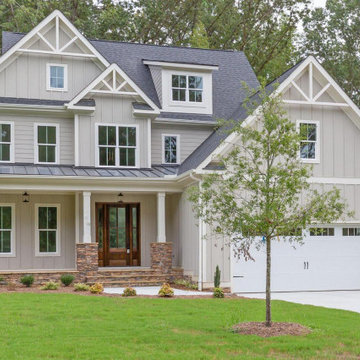
Large elegant gray three-story concrete fiberboard exterior home photo in Raleigh with a shingle roof
Large elegant gray three-story concrete fiberboard exterior home photo in Raleigh with a shingle roof
 TCP Custom Outdoor Living
It's Christmas in July!
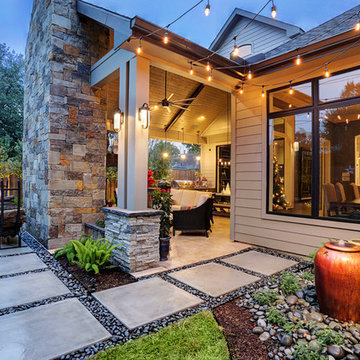
This homeowner was interested in adding an outdoor space that would be continuous with their
indoor living area. The large windows that separate the 2 spaces allows for their home to have a very open feel. They went with a contemporary craftsman style with clean straight lines in the columns and beams on the ceiling. The stone veneer fireplace, framed with full masonry block,
with reclaimed Hemlock mantle as the centerpiece attraction and the stained pine tongue and
groove vaulted ceiling gives the space a dramatic look. The columns have a stacked stone base
that complements the stone on the fireplace and kitchen fascia. The light travertine flooring is a
perfect balance for the dark stone on the column bases
and knee walls beside the fireplace as
well as the darker stained cedar beams and stones in the fireplace. The outdoor kitchen with
stainless steel tile backsplash is equipped with a gas grill
and a Big Green Egg as well as a fridge
and storage space. This space is 525 square feet and is the perfect spot for any gathering. The
patio is surrounded by stained concrete stepping stones with black star gravel. The original
second story windows were replaced with smaller windows in order to allow for a proper roof pitch.
TK IMAGES
 Exterior Crew
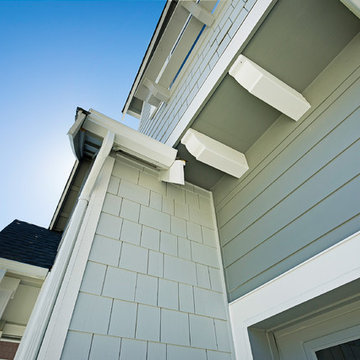
Multiple siding applications help create a distinct feeling of warmth, with James Hardie shingles, wide plank siding and custom trim.
Example of an arts and crafts exterior home design in Seattle
Example of an arts and crafts exterior home design in Seattle
 Michael Nash Design, Build & Homes
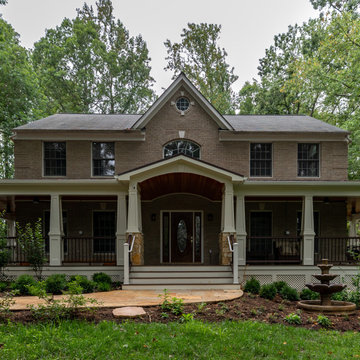
The owners of this single-family home were tired of their single-family home appearance. The front red brick fascia a run of the mill front porch was story of the past.
Our design staff had countless meeting with homeowners and finally everyone agreed on a wraparound porch. Big enough to give them swing set, wicker furniture space, but not too big to take over the front yard.
This new front porch implemented through major excavation and clearing dirt from two sides of the house.
Roofed in with dark bronze metal, columns wrapped in a tapered shape over stone pillars make this porch stand out in this street.
The ceiling cedar panels stained with a complimentary tone with new paint on all Brick fascia. Recess lights, Lantern lights and four ceiling panels are all making this home stand tall.
The wide lead walk cover with Sunset Buff chiseled flagstone complimenting the pillar stone and Trex decking on the porch floors,
The side yard was cleared to have a large flagstone built with wrapped around seating stone walls, the existing deck posts were wrapped in with PVC, giving a clean appearance of old deck.
A river stoned bed was built on the backyard running into a fish pond bringing a bit of nature into this heavenly backyard.
The front landscaping around the walk and the riverbed looks glorious and breathtaking.
The transformation of this home was so huge that they neighborhood committee selected this home as Icon home for festive holidays.
Homeowners are thrilled with this transformation.


 Showcase Renovations, Inc.

This striking home appears to float above the rolling landscape. The black-stained foundation accentuates and grounds the house. The clear cedar siding has a single layer of Cabots clear silicone sealer applied.
 Studio Design Elements

Huge minimalist black three-story brick and board and batten house exterior photo in Atlanta with a mixed material roof and a black roof
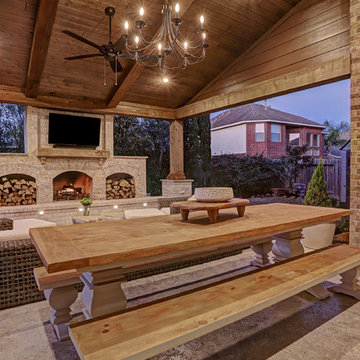 TCP Custom Outdoor Living
This cozy, yet gorgeous space added over 310 square feet of outdoor living space and has been in the works for several years. The home had a small covered space that was just not big enough for what the family wanted and needed. They desired a larger space to be able to entertain outdoors in style. With the additional square footage came more concrete and a patio cover to match the original roof line of the home. Brick to match the home was used on the new columns with cedar wrapped posts and the large custom wood burning fireplace that was built. The fireplace has built-in wood holders and a reclaimed beam as the mantle. Low voltage lighting was installed to accent the large hearth that also serves as a seat wall. A privacy wall of stained shiplap was installed behind the grill – an EVO 30” ceramic top griddle. The counter is a wood to accent the other aspects of the project. The ceiling is pre-stained tongue and groove with cedar beams. The flooring is a stained stamped concrete without a pattern. The homeowner now has a great space to entertain – they had custom tables made to fit in the space.
TK Images

 Homefront Farmers
Split rail or post and rail fencing is a great option when you want to add a touch of rustic charm to your yard. We have a system that incorporates long-lasting cedar fencing, durable, attractive galvanized "cage mesh," below ground pest barrier, and raised beds filled with balanced organic soil. Beautiful, protected, and productive--that's our idea of a great garden.
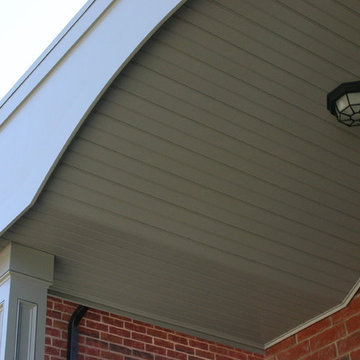

 Decksouth
PVC wrapped columns on the porch provide a finished look vs rough framing. The paint will last for years to come and provide a crack free look.
Huge arts and crafts screened-in back porch photo in Atlanta
Huge arts and crafts screened-in back porch photo in Atlanta
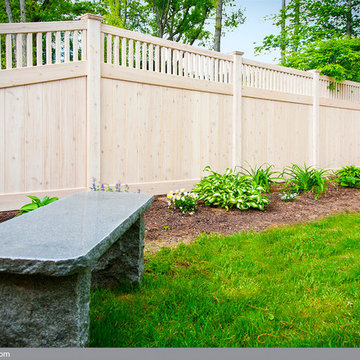
 Illusions Vinyl Fence
This is PVC vinyl fence if you can believe it. It's the Grand Illusions Vinyl WoodBond Eastern White Cedar (W105) wood grain. It looks like real wood (knots and all), with the low maintenance of vinyl fence. This is an incredible fence idea. There is no better or cooler fence out there. Illusions Vinyl Fence has the best fence in the business right now and you need to seriously look into it for your next wood or vinyl fence install. ASTM F964-13 compliant, VMA certified, 100% Pure Virgin Vinyl, and it can be Mix 'n' Matched from 25 colors or 5 authentic wood grains. Nobody but nobody does it better.

 GoManGo Enterprises
Painted white Craftsman style columns with half wall dividers extended to the walls to separate the entry from the living area.
Inspiration for a mid-sized craftsman open concept carpeted and beige floor living room remodel in Portland with beige walls and no fireplace
Inspiration for a mid-sized craftsman open concept carpeted and beige floor living room remodel in Portland with beige walls and no fireplace
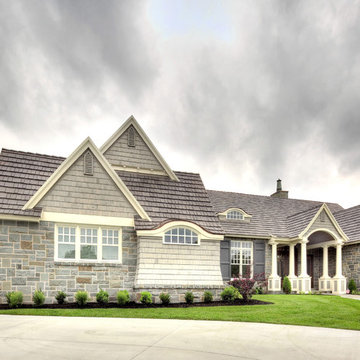
 J.L. Thompson Design Group
James Maidhof Photography
Mid-sized traditional gray one-story stone gable roof idea in Other
Mid-sized traditional gray one-story stone gable roof idea in Other
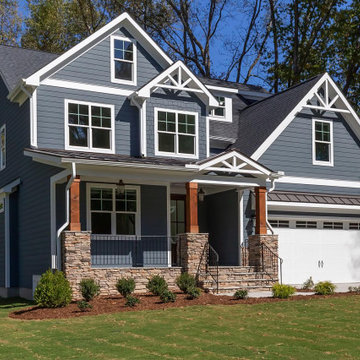 Grayson Dare Homes, Inc.
Dwight Myers Real Estate Photography
Example of a large classic gray two-story concrete fiberboard exterior home design in Raleigh with a shingle roof
Example of a large classic gray two-story concrete fiberboard exterior home design in Raleigh with a shingle roof
 Degnan Design Build + Degnan Design Group
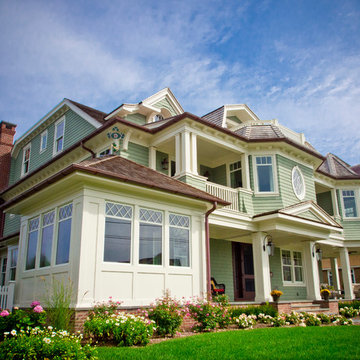
The distinctive facade incorporates a number of elements to create a varied and beautiful space; First Floor Covered Porch, paired Second Floor Covered Porches, Third Floor balcony.
The First Floor office features a sitting room with views of the Atlantic Ocean and Spring Lake boardwalk. The Covered Porch connects the Front entry with the side Mud Room access.
Painted Cedar shake siding and natural cedar shake roofing wrap the majority of the house with painted Azek trimming and Columns introduced to provide additional texture and color.
 Exterior Crew
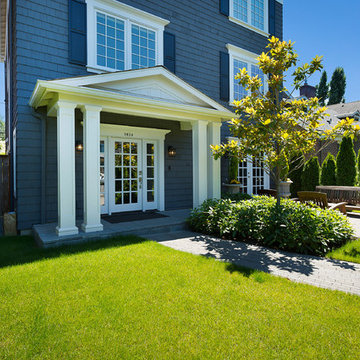
This new home has a classic design with gabled entrance, large columns with matching trim and stunning cedar shingle siding.
Example of a transitional exterior home design in Seattle
Example of a transitional exterior home design in Seattle
 TKS Design Group
Download our free ebook, Creating the Ideal Kitchen. DOWNLOAD NOW
I am still sometimes shocked myself at how much of a difference a kitchen remodel can make in a space, you think I would know by now! This was one of those jobs. The small U-shaped room was a bit cramped, a bit dark and a bit dated. A neighboring sunroom/breakfast room addition was awkwardly used, and most of the time the couple hung out together at the small peninsula.
The client wish list included a larger, lighter kitchen with an island that would seat 7 people. They have a large family and wanted to be able to gather and entertain in the space. Right outside is a lovely backyard and patio with a fireplace, so having easy access and flow to that area was also important.
Our first move was to eliminate the wall between kitchen and breakfast room, which we anticipated would need a large beam and some structural maneuvering since it was the old exterior wall. However, what we didn’t anticipate was that the stucco exterior of the original home was layered over hollow clay tiles which was impossible to shore up in the typical manner. After much back and forth with our structural team, we were able to develop a plan to shore the wall and install a large steal & wood structural beam with minimal disruption to the original floor plan. That was important because we had already ordered everything customized to fit the plan.
We all breathed a collective sigh of relief once that part was completed. Now we could move on to building the kitchen we had all been waiting for. Oh, and let’s not forget that this was all being done amidst COVID 2020.
We covered the rough beam with cedar and stained it to coordinate with the floors. It’s actually one of my favorite elements in the space. The homeowners now have a big beautiful island that seats up to 7 people and has a wonderful flow to the outdoor space just like they wanted. The large island provides not only seating but also substantial prep area perfectly situated between the sink and cooktop. In addition to a built-in oven below the large gas cooktop, there is also a steam oven to the left of the sink. The steam oven is great for baking as well for heating daily meals without having to heat up the large oven.
The other side of the room houses a substantial pantry, the refrigerator, a small bar area as well as a TV.
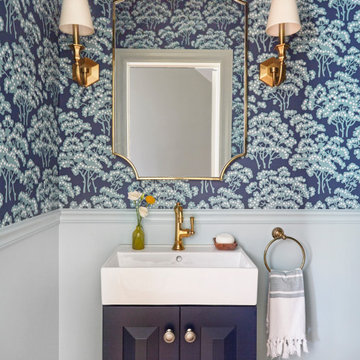
The homeowner fell in love the with the Aqua quartzite that is on the island, so we married that with a custom mosaic in a similar tone behind the cooktop. Soft white cabinetry, Cambria quartz and Thassos marble subway tile complete the soft traditional look. Gold accents, wood wrapped beams and oak barstools add warmth the room. The little powder room was also included in the project. Some fun wallpaper, a vanity with a pop of color and pretty fixtures and accessories finish off this cute little space.
Designed by: Susan Klimala, CKD, CBD
Photography by: Michael Kaskel
For more information on kitchen and bath design ideas go to: www.kitchenstudio-ge.com
24