
Search results for "Ceiling beams" in Home Design Ideas

 AlliKristé Custom Cabinetry and Kitchen Design
Lori Hamilton
Inspiration for a mid-sized coastal dark wood floor and brown floor kitchen/dining room combo remodel in Tampa with blue walls and no fireplace
Inspiration for a mid-sized coastal dark wood floor and brown floor kitchen/dining room combo remodel in Tampa with blue walls and no fireplace

 User
UserAngie Seckinger
Example of a large classic enclosed vaulted ceiling living room design in DC Metro with beige walls, a standard fireplace and a stone fireplace
Example of a large classic enclosed vaulted ceiling living room design in DC Metro with beige walls, a standard fireplace and a stone fireplace

 Markalunas Architecture and Design, LLC
Lake Front Country Estate Living Room, designed by Tom Markalunas, built by Resort Custom Homes. Photography by Rachael Boling.
Inspiration for a timeless formal and open concept medium tone wood floor living room remodel in Other with beige walls, a standard fireplace, a stone fireplace and a wall-mounted tv
Inspiration for a timeless formal and open concept medium tone wood floor living room remodel in Other with beige walls, a standard fireplace, a stone fireplace and a wall-mounted tv
Find the right local pro for your project

 AIBD - American Institute of Building Design
The appeal of this Spanish Colonial home starts at the front elevation with clean lines and elegant simplicity and continues to the interior with white-washed walls adorned in old world decor. In true hacienda form, the central focus of this home is the 2-story volume of the Kitchen-Dining-Living rooms. From the moment of arrival, we are treated with an expansive view past the catwalk to the large entertaining space with expansive full height windows at the rear. The wood ceiling beams, hardwood floors, and swooped fireplace walls are reminiscent of old world Spanish or Andalusian architecture.
An ARDA for Model Home Design goes to
Southwest Design Studio, Inc.
Designers: Stephen Shively with partners in building
From: Bee Cave, Texas

 Miller-Roodell Architects Ltd
Coming from Minnesota this couple already had an appreciation for a woodland retreat. Wanting to lay some roots in Sun Valley, Idaho, guided the incorporation of historic hewn, stone and stucco into this cozy home among a stand of aspens with its eye on the skiing and hiking of the surrounding mountains.
Miller Architects, PC
 Carrick Custom Home Design
Rebecca Westover

Mid-sized elegant freestanding desk light wood floor and beige floor home office library photo in Salt Lake City with white walls
Mid-sized elegant freestanding desk light wood floor and beige floor home office library photo in Salt Lake City with white walls

 Aleck Wilson Architects
Matthew Millman Photography http://www.matthewmillman.com/

Living room - large traditional formal and enclosed light wood floor and beige floor living room idea in San Francisco with beige walls, no fireplace and no tv
Living room - large traditional formal and enclosed light wood floor and beige floor living room idea in San Francisco with beige walls, no fireplace and no tv


 Breeze Giannasio Interiors
Meghan Bob Photography

Living room - mid-sized transitional formal and open concept brown floor and light wood floor living room idea in Los Angeles with white walls, a standard fireplace, a brick fireplace and no tv
Living room - mid-sized transitional formal and open concept brown floor and light wood floor living room idea in Los Angeles with white walls, a standard fireplace, a brick fireplace and no tv
 SHM Architects
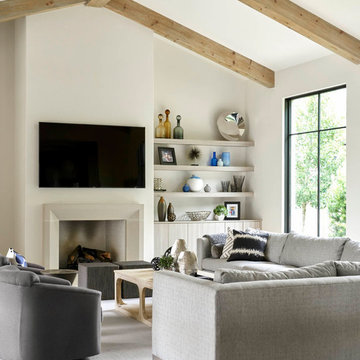
Example of a trendy carpeted and gray floor family room design in Dallas with white walls, a standard fireplace and a wall-mounted tv

 Martha's Vineyard Interior Design
Eric Roth Photography
Living room - large coastal formal and open concept concrete floor and gray floor living room idea in Boston with beige walls and no tv
Living room - large coastal formal and open concept concrete floor and gray floor living room idea in Boston with beige walls and no tv

 Giana Allen Design LLC
www.gianaallendesign.com
Giana Allen Design
Created a cabin and furnished the interiors to create a feeling of openness and intimacy for a cabin that was located in a warm climate. The airy space and light colors contrasting with the warmth of the wood creates a feeling of intimacy within the large room.
For more pics and furniture for sale=
www.gianaallendesign.com

 Urban Trend Builders LLC
Large transitional l-shaped medium tone wood floor and brown floor open concept kitchen photo in Phoenix with an undermount sink, beaded inset cabinets, gray cabinets, quartz countertops, white backsplash, marble backsplash, stainless steel appliances, an island and white countertops



 Jackson Paige Interiors, Inc.
William Hefner Architecture, Erika Bierman Photography
Transitional patio photo in Los Angeles
Transitional patio photo in Los Angeles
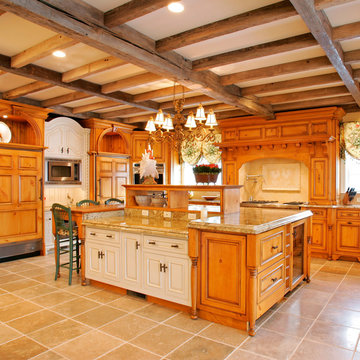
 Trueblood Design-Build
Custom Kitchen. Design-build by Trueblood.
[decor: Delier & Delier] [photo: Tom Grimes]
Inspiration for a country kitchen remodel in Philadelphia with a farmhouse sink, recessed-panel cabinets, medium tone wood cabinets, granite countertops, paneled appliances and beige backsplash
Inspiration for a country kitchen remodel in Philadelphia with a farmhouse sink, recessed-panel cabinets, medium tone wood cabinets, granite countertops, paneled appliances and beige backsplash
 Aspire Fine Homes
Benjamin Hill Photography

Large mountain style open concept medium tone wood floor, brown floor and exposed beam living room photo in Houston with no fireplace, a media wall and beige walls
Large mountain style open concept medium tone wood floor, brown floor and exposed beam living room photo in Houston with no fireplace, a media wall and beige walls
 William Guidero Planning and Design

Bathroom - large transitional master gray tile and marble tile ceramic tile, multicolored floor and double-sink bathroom idea in Orange County with flat-panel cabinets, light wood cabinets, a one-piece toilet, white walls, an undermount sink, marble countertops, a hinged shower door, gray countertops and a floating vanity

Sponsored
Fredericksburg, OH

High Point Cabinets
Columbus' Experienced Custom Cabinet Builder | 4x Best of Houzz Winner

 Purdy O'Gwynn Architects
Halkin Mason Photography
Mid-sized beach style l-shaped medium tone wood floor and brown floor open concept kitchen photo in Philadelphia with a farmhouse sink, shaker cabinets, white cabinets, white backsplash, subway tile backsplash, an island, marble countertops, stainless steel appliances and gray countertops
Mid-sized beach style l-shaped medium tone wood floor and brown floor open concept kitchen photo in Philadelphia with a farmhouse sink, shaker cabinets, white cabinets, white backsplash, subway tile backsplash, an island, marble countertops, stainless steel appliances and gray countertops

 AE Interiors
Inspiration for a huge country master brown floor and light wood floor bedroom remodel in Austin with beige walls

 Ann Lowengart Interiors
A partial remodel of a Marin ranch home, this residence was designed to highlight the incredible views outside its walls. The husband, an avid chef, requested the kitchen be a joyful space that supported his love of cooking. High ceilings, an open floor plan, and new hardware create a warm, comfortable atmosphere. With the concept that “less is more,” we focused on the orientation of each room and the introduction of clean-lined furnishings to highlight the view rather than the decor, while statement lighting, pillows, and textures added a punch to each space.
4