
Search results for "Ceiling beams" in Home Design Ideas

 Shields Residential Inc.
Example of a mid-sized 1950s galley white floor and porcelain tile open concept kitchen design in Los Angeles with an undermount sink, flat-panel cabinets, white cabinets, stainless steel appliances, an island, quartz countertops, gray backsplash and mosaic tile backsplash

 Searl Lamaster Howe Architects
As a retreat in an isolated setting both vanity and privacy were lesser priorities in this bath design where a view takes priority over a mirror.
Example of a mid-sized mountain style 3/4 white tile and porcelain tile slate floor, black floor, single-sink, exposed beam and wood wall corner shower design in Chicago with flat-panel cabinets, light wood cabinets, a one-piece toilet, white walls, a vessel sink, wood countertops, a hinged shower door, brown countertops, a niche and a freestanding vanity
Example of a mid-sized mountain style 3/4 white tile and porcelain tile slate floor, black floor, single-sink, exposed beam and wood wall corner shower design in Chicago with flat-panel cabinets, light wood cabinets, a one-piece toilet, white walls, a vessel sink, wood countertops, a hinged shower door, brown countertops, a niche and a freestanding vanity

 Amy Hilliker Certified Designer-The Design Project
Charles Aydlett Photography
Mancuso Development
Palmer's Panorama (Twiddy house No. B987)
Outer Banks Furniture
Custom Audio
Jayne Beasley (seamstress)
Find the right local pro for your project

 Pinnacle Mountain Homes
Pinnacle Mountain Homes
Mountain style master medium tone wood floor bedroom photo in Denver with gray walls and no fireplace
Mountain style master medium tone wood floor bedroom photo in Denver with gray walls and no fireplace

 Murfey Company
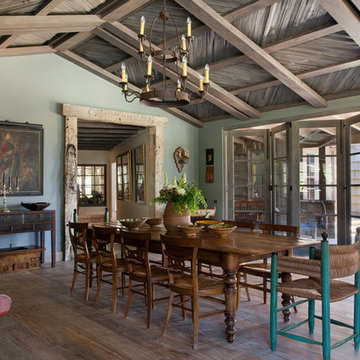
Example of a farmhouse dark wood floor and brown floor dining room design in San Diego with blue walls
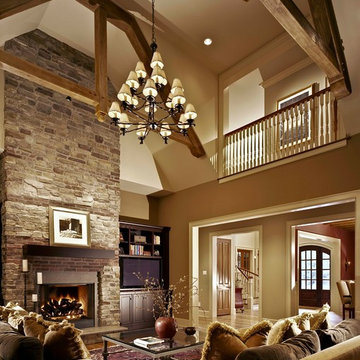
Example of a huge classic formal and open concept medium tone wood floor living room design in Charlotte with beige walls, a standard fireplace, a stone fireplace and no tv

Sponsored
Columbus, OH

Structural Remodeling
Franklin County's Heavy Timber Specialists | Best of Houzz 2020!

Large trendy open concept light wood floor family room photo in Chicago with white walls, a two-sided fireplace and a wall-mounted tv

 Paul Kelley Architecture
Mid-sized mountain style built-in desk concrete floor and gray floor home office library photo in San Francisco with brown walls
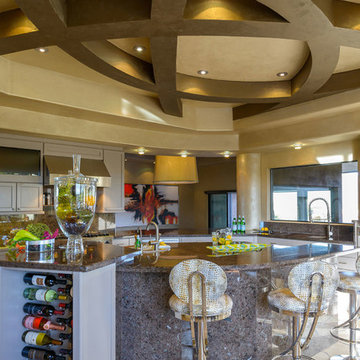
Example of a large southwest eat-in kitchen design in Phoenix with recessed-panel cabinets, white cabinets, gray backsplash, stainless steel appliances and an island
 Kuth Ranieri Architects
© Joe Fletcher Photography

Inspiration for a 1960s light wood floor living room remodel in San Francisco with white walls
Inspiration for a 1960s light wood floor living room remodel in San Francisco with white walls

 AIBD - American Institute of Building Design
The client’s coastal New England roots inspired this Shingle style design for a lakefront lot. With a background in interior design, her ideas strongly influenced the process, presenting both challenge and reward in executing her exact vision. Vintage coastal style grounds a thoroughly modern open floor plan, designed to house a busy family with three active children. A primary focus was the kitchen, and more importantly, the butler’s pantry tucked behind it. Flowing logically from the garage entry and mudroom, and with two access points from the main kitchen, it fulfills the utilitarian functions of storage and prep, leaving the main kitchen free to shine as an integral part of the open living area.
An ARDA for Custom Home Design goes to
Royal Oaks Design
Designer: Kieran Liebl
From: Oakdale, Minnesota

 Envision Web
Stuart Wade, Envision Virtual Tours
The design goal was to produce a corporate or family retreat that could best utilize the uniqueness and seclusion as the only private residence, deep-water hammock directly assessable via concrete bridge in the Southeastern United States.
Little Hawkins Island was seven years in the making from design and permitting through construction and punch out.
The multiple award winning design was inspired by Spanish Colonial architecture with California Mission influences and developed for the corporation or family who entertains. With 5 custom fireplaces, 75+ palm trees, fountain, courtyards, and extensive use of covered outdoor spaces; Little Hawkins Island is truly a Resort Residence that will easily accommodate parties of 250 or more people.
The concept of a “village” was used to promote movement among 4 independent buildings for residents and guests alike to enjoy the year round natural beauty and climate of the Golden Isles.
The architectural scale and attention to detail throughout the campus is exemplary.
From the heavy mud set Spanish barrel tile roof to the monolithic solid concrete portico with its’ custom carved cartouche at the entrance, every opportunity was seized to match the style and grace of the best properties built in a bygone era.


 William Guidero Planning and Design

Example of a trendy exposed beam and wood ceiling eat-in kitchen design in Orange County with a farmhouse sink, flat-panel cabinets, medium tone wood cabinets, concrete countertops, multicolored backsplash, stainless steel appliances, an island and gray countertops

 Collins DuPont Design Group
Lori Hamilton
Elegant living room photo in Miami with a standard fireplace and a brick fireplace
Elegant living room photo in Miami with a standard fireplace and a brick fireplace


 BiglarKinyan Design Planning Inc.
BiglarKinyan Design - Toronto

Inspiration for a mid-sized transitional master light wood floor bedroom remodel in Toronto with white walls and no fireplace
Inspiration for a mid-sized transitional master light wood floor bedroom remodel in Toronto with white walls and no fireplace

Sponsored
Sunbury, OH

J.Holderby - Renovations
Franklin County's Leading General Contractors - 2X Best of Houzz!
 Morgan-Keefe Builders, Inc.
J.Weiland

Example of a mountain style medium tone wood floor family room design in Other with beige walls, a standard fireplace, a stone fireplace and no tv
Example of a mountain style medium tone wood floor family room design in Other with beige walls, a standard fireplace, a stone fireplace and no tv
 Jennifer Taylor Studio
Photographer: Beth Singer

Inspiration for a mid-sized rustic master bedroom remodel in Detroit with beige walls
Inspiration for a mid-sized rustic master bedroom remodel in Detroit with beige walls
 Hamilton Custom Homes
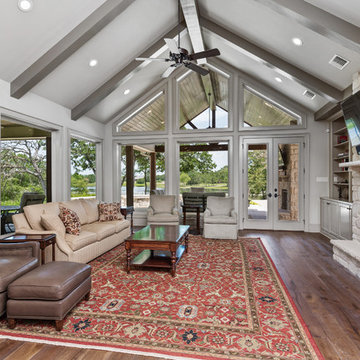
Elegant open concept dark wood floor and brown floor living room photo in Austin with gray walls, a standard fireplace, a stone fireplace and a wall-mounted tv
20