
Search results for "Ceiling beams" in Home Design Ideas

 Kraft Custom Construction
Built from the ground up on 80 acres outside Dallas, Oregon, this new modern ranch house is a balanced blend of natural and industrial elements. The custom home beautifully combines various materials, unique lines and angles, and attractive finishes throughout. The property owners wanted to create a living space with a strong indoor-outdoor connection. We integrated built-in sky lights, floor-to-ceiling windows and vaulted ceilings to attract ample, natural lighting. The master bathroom is spacious and features an open shower room with soaking tub and natural pebble tiling. There is custom-built cabinetry throughout the home, including extensive closet space, library shelving, and floating side tables in the master bedroom. The home flows easily from one room to the next and features a covered walkway between the garage and house. One of our favorite features in the home is the two-sided fireplace – one side facing the living room and the other facing the outdoor space. In addition to the fireplace, the homeowners can enjoy an outdoor living space including a seating area, in-ground fire pit and soaking tub.

 Sanders Design Studio llc
Landon Wiggs
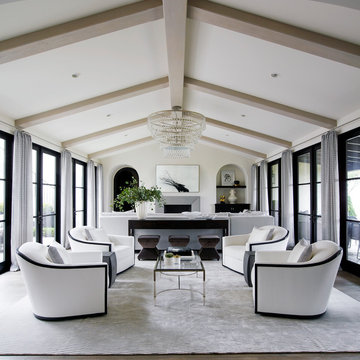
Tuscan formal medium tone wood floor living room photo in Phoenix with a standard fireplace and white walls
Tuscan formal medium tone wood floor living room photo in Phoenix with a standard fireplace and white walls

 Allan Edwards Builder Inc.
Tuscan formal living room photo in Houston with white walls, no fireplace and no tv
Find the right local pro for your project

 SKOLNICK Architecture & Design Partnership
Kitchen, Photo by Peter Murdock
Inspiration for a large cottage light wood floor and beige floor eat-in kitchen remodel in New York with shaker cabinets, white cabinets, granite countertops, black backsplash, a farmhouse sink, paneled appliances and an island
Inspiration for a large cottage light wood floor and beige floor eat-in kitchen remodel in New York with shaker cabinets, white cabinets, granite countertops, black backsplash, a farmhouse sink, paneled appliances and an island

 Archetype Architecture
Eric Soltan Photography www.ericsoltan.com
Inspiration for a large contemporary medium tone wood floor dining room remodel in New York with white walls
Inspiration for a large contemporary medium tone wood floor dining room remodel in New York with white walls
 Jackson Design & Remodeling
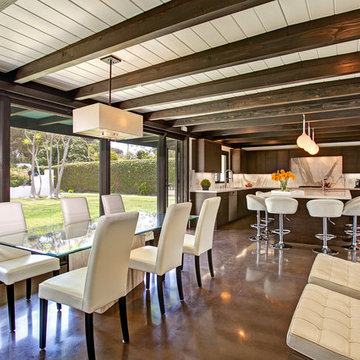
Inspiration for a mid-century modern concrete floor kitchen/dining room combo remodel in San Diego with beige walls

 Paul Kelley Architecture
Large farmhouse dark wood floor dining room photo in San Francisco with brown walls

Sponsored
Fredericksburg, OH

High Point Cabinets
Columbus' Experienced Custom Cabinet Builder | 4x Best of Houzz Winner
 Blume Architecture

Example of a transitional carpeted and white floor bedroom design in Dallas with white walls
 Dillard-Jones Builders

Lower level living area with stained ceiling beams and custom stone fireplace
Inspiration for a rustic open concept medium tone wood floor and brown floor living room remodel in Other with beige walls, a standard fireplace, a stone fireplace and a wall-mounted tv
Inspiration for a rustic open concept medium tone wood floor and brown floor living room remodel in Other with beige walls, a standard fireplace, a stone fireplace and a wall-mounted tv
 New Rosslyn Construction
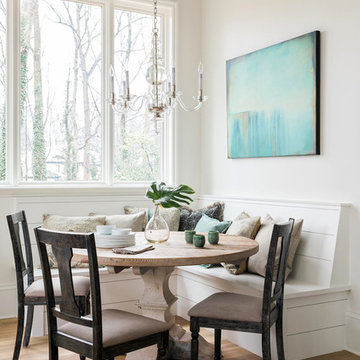
Inspiration for a small country medium tone wood floor and brown floor breakfast nook remodel in Atlanta with white walls and no fireplace

 Sunrise Building & Remodeling Inc
Elizabeth Dooley, Dooley Images
Eat-in kitchen - mid-sized traditional single-wall medium tone wood floor and beige floor eat-in kitchen idea in New York with an undermount sink, raised-panel cabinets, white cabinets, white backsplash, stainless steel appliances, an island, quartz countertops and porcelain backsplash
Eat-in kitchen - mid-sized traditional single-wall medium tone wood floor and beige floor eat-in kitchen idea in New York with an undermount sink, raised-panel cabinets, white cabinets, white backsplash, stainless steel appliances, an island, quartz countertops and porcelain backsplash
 TOTAL CONCEPTS

Bedroom - cottage carpeted, gray floor, exposed beam, shiplap ceiling and shiplap wall bedroom idea in San Francisco with white walls

Sponsored
Columbus, OH

Structural Remodeling
Franklin County's Heavy Timber Specialists | Best of Houzz 2020!
 PBS Contractors

Eat-in kitchen - large contemporary u-shaped porcelain tile and gray floor eat-in kitchen idea in Miami with an undermount sink, shaker cabinets, multicolored backsplash, matchstick tile backsplash, stainless steel appliances, an island, multicolored countertops, granite countertops and white cabinets
 Neumann Mendro Andrulaitis Architects LLP
Ciro Coelho Photography, Noorani-Greiner Interior Design
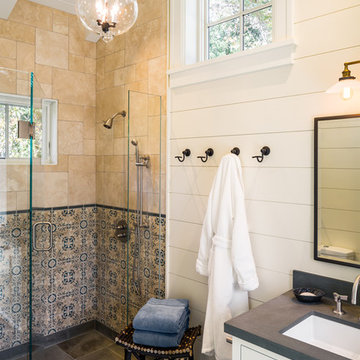
Walk-in shower - coastal beige tile and multicolored tile gray floor walk-in shower idea in Santa Barbara with recessed-panel cabinets, white cabinets, white walls, an undermount sink and a hinged shower door
Walk-in shower - coastal beige tile and multicolored tile gray floor walk-in shower idea in Santa Barbara with recessed-panel cabinets, white cabinets, white walls, an undermount sink and a hinged shower door

 Centre Sky Architecture Ltd
Mountain Peek is a custom residence located within the Yellowstone Club in Big Sky, Montana. The layout of the home was heavily influenced by the site. Instead of building up vertically the floor plan reaches out horizontally with slight elevations between different spaces. This allowed for beautiful views from every space and also gave us the ability to play with roof heights for each individual space. Natural stone and rustic wood are accented by steal beams and metal work throughout the home.
(photos by Whitney Kamman)
 Tabberson Architects
James Ray Spahn
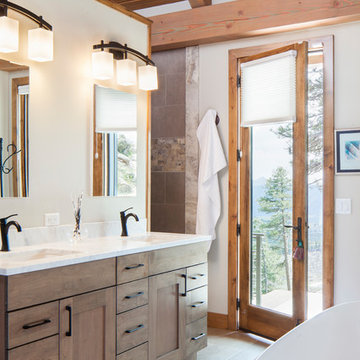
Inspiration for a rustic master gray floor bathroom remodel in Denver with medium tone wood cabinets, white walls, an undermount sink and white countertops
Inspiration for a rustic master gray floor bathroom remodel in Denver with medium tone wood cabinets, white walls, an undermount sink and white countertops

Sponsored
Columbus, OH

Hope Restoration & General Contracting
Columbus Design-Build, Kitchen & Bath Remodeling, Historic Renovations

 John Lively & Associates
Inspiration for a contemporary open concept medium tone wood floor family room remodel in Dallas with a standard fireplace and a wall-mounted tv
 Berghuis Construction LLC
Photos by Kaity

Mid-sized trendy open concept and formal light wood floor living room photo in Grand Rapids with white walls, a ribbon fireplace, a wall-mounted tv and a wood fireplace surround
Mid-sized trendy open concept and formal light wood floor living room photo in Grand Rapids with white walls, a ribbon fireplace, a wall-mounted tv and a wood fireplace surround
 Phillips Brothers Contracting Inc.

Inspiration for a large coastal master porcelain tile and gray floor claw-foot bathtub remodel in Atlanta with shaker cabinets, dark wood cabinets, white walls, an undermount sink and granite countertops
18