
Search results for "Ceiling beams" in Home Design Ideas

Inspiration for a large country open concept light wood floor and beige floor living room remodel in San Francisco with white walls, no fireplace and no tv

 Tierra Concepts
HOME FEATURES
Contexual modern design with contemporary Santa Fe–style elements
Luxuriously open floor plan
Stunning chef’s kitchen perfect for entertaining
Gracious indoor/outdoor living with views of the Sangres

Family room - huge rustic open concept medium tone wood floor and brown floor family room idea in Phoenix with white walls, a standard fireplace, a stone fireplace and a media wall
Find the right local pro for your project
 AE Interiors

Inspiration for a mid-sized cottage 3/4 multicolored tile and limestone tile black floor and limestone floor alcove shower remodel in Austin with beige walls, an integrated sink, gray countertops, open cabinets, soapstone countertops and a hinged shower door
 Innovative Design Build

Beach style dark wood floor and brown floor family room photo in Atlanta with white walls, a standard fireplace and a wall-mounted tv

 Hartert-Russell
Example of a large classic open concept dark wood floor and brown floor living room design in Nashville with gray walls, a standard fireplace, a stone fireplace and a wall-mounted tv
 William Guidero Planning and Design
Patterson Custom Homes
Ryan Gavin Photography

Inspiration for a coastal dark wood floor and exposed beam family room remodel in Orange County with white walls, a standard fireplace, a concrete fireplace and a wall-mounted tv
Inspiration for a coastal dark wood floor and exposed beam family room remodel in Orange County with white walls, a standard fireplace, a concrete fireplace and a wall-mounted tv

Sponsored
Fredericksburg, OH

High Point Cabinets
Columbus' Experienced Custom Cabinet Builder | 4x Best of Houzz Winner
 Lisa Vollmer Photography Studio + Gallery

This beautiful Berkshire farmhouse was built by 377 Builders and architect Clark and Green Architecture. Photographed by © Lisa Vollmer in 2019.
Large cottage l-shaped medium tone wood floor, beige floor and exposed beam open concept kitchen photo in Boston with an island, an integrated sink, shaker cabinets, medium tone wood cabinets, paneled appliances and gray countertops
Large cottage l-shaped medium tone wood floor, beige floor and exposed beam open concept kitchen photo in Boston with an island, an integrated sink, shaker cabinets, medium tone wood cabinets, paneled appliances and gray countertops

 Vintage Timberworks
A bright and airy feel was achieved in this beautiful living room by white washing the existing ceiling decking and painting the exposed beams white. The fireplace received a facelift by cladding the outdated stone with reclaimed Driftwood planking and a solid reclaimed Douglas fir mantel by Vintage Timberworks.
 Richard Manion Architecture Inc.

Inspiration for a mediterranean terra-cotta tile sunroom remodel in Los Angeles with a standard ceiling

 Janet Brooks Design
Mark Boisclair
Inspiration for a large transitional open concept and formal dark wood floor living room remodel in Phoenix with white walls, a two-sided fireplace, a stone fireplace and no tv
Inspiration for a large transitional open concept and formal dark wood floor living room remodel in Phoenix with white walls, a two-sided fireplace, a stone fireplace and no tv

 Coats Homes
Family room - large contemporary open concept light wood floor and beige floor family room idea in Dallas with white walls, a ribbon fireplace, a wall-mounted tv and a plaster fireplace
 MY General Construction Inc.

Example of a mid-sized mid-century modern open concept porcelain tile and gray floor family room design in Los Angeles with a tv stand, no fireplace and multicolored walls

Sponsored
Columbus, OH

Hope Restoration & General Contracting
Columbus Design-Build, Kitchen & Bath Remodeling, Historic Renovations
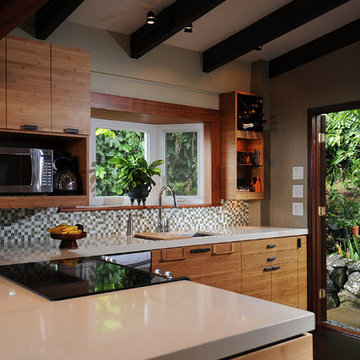
 MCYIA Interior Architecture and Design
By removing part of the kitchen wall, the dark kitchen is transformed into a bright calm kitchen that flows with the living and dining areas.
{Photo Credit: Andy Mattheson}

 Maisons du Monde UK
Large beach style concrete floor and gray floor dining room photo in London with white walls

 Jackson Paige Interiors, Inc.
William Hefner Architecture, Erika Bierman Photography
Inspiration for a transitional bedroom remodel in Los Angeles with purple walls
Inspiration for a transitional bedroom remodel in Los Angeles with purple walls

 Coddington Design
Minimal, mindful design meets stylish comfort in this family home filled with light and warmth. Using a serene, neutral palette filled with warm walnut and light oak finishes, with touches of soft grays and blues, we transformed our client’s new family home into an airy, functionally stylish, serene family retreat. The home highlights modern handcrafted wooden furniture pieces, soft, whimsical kids’ bedrooms, and a clean-lined, understated blue kitchen large enough for the whole family to gather.



 Alan Clark Architects, LLC
Inspiration for a mid-sized transitional l-shaped medium tone wood floor and brown floor kitchen remodel in Atlanta with an undermount sink, shaker cabinets, white cabinets, white backsplash, stainless steel appliances, marble countertops, ceramic backsplash and an island

 Geoffrey Holton and Associates - GHA
© Photography by M. Kibbey
Example of a mid-sized trendy l-shaped medium tone wood floor and brown floor open concept kitchen design in San Francisco with flat-panel cabinets, green cabinets, green backsplash, stainless steel appliances, wood countertops, glass tile backsplash and an island
Example of a mid-sized trendy l-shaped medium tone wood floor and brown floor open concept kitchen design in San Francisco with flat-panel cabinets, green cabinets, green backsplash, stainless steel appliances, wood countertops, glass tile backsplash and an island

 Jennifer Gilmer Kitchen & Bath
Easton, Maryland Traditional Kitchen Design by #JenniferGilmer with a lake view
http://gilmerkitchens.com/
Photography by Bob Narod
17