
Search results for "Ceiling beams" in Home Design Ideas

 Dakota Timber Co.
Stunning use of our reclaimed wood ceiling paneling in this rustic lake home bedroom. The family also utilized the reclaimed wood ceiling paneling in the family room on the vaulted ceiling and in the large kitchen. You'll also see one of our beautiful reclaimed wood fireplace mantels featured in the space.
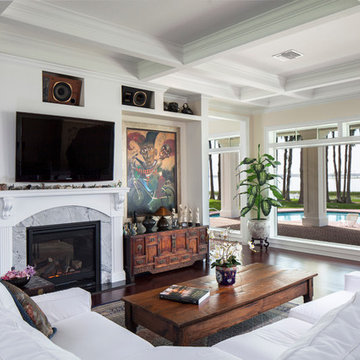
 NWC Construction
NWC Construction
Elegant living room photo in Tampa with beige walls, a standard fireplace and a wall-mounted tv
Elegant living room photo in Tampa with beige walls, a standard fireplace and a wall-mounted tv

 Cornerstone Construction Services
photo by: David Papazian
Cottage l-shaped open concept kitchen photo in Portland with glass-front cabinets, beige cabinets, multicolored backsplash and stainless steel appliances
Cottage l-shaped open concept kitchen photo in Portland with glass-front cabinets, beige cabinets, multicolored backsplash and stainless steel appliances
Find the right local pro for your project

 Jamie Merida Interiors
Beach style medium tone wood floor dining room photo in Baltimore with white walls
 Minchew Construction
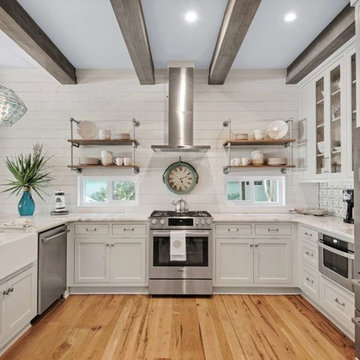
Inspiration for a mid-sized coastal u-shaped light wood floor and brown floor enclosed kitchen remodel in Miami with a farmhouse sink, shaker cabinets, white cabinets, stainless steel appliances, a peninsula, white countertops, quartzite countertops, white backsplash and wood backsplash
 Build Now NYC

Inspiration for a mid-sized industrial open concept dark wood floor and brown floor living room remodel in New York with brown walls and no fireplace
 GAYLA BECHTOL ARCHITECT
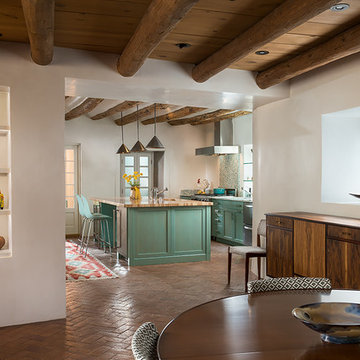
This kitchen and dining space beautifully embodies Santa Fe Style Architecture, where traditional adobe-inspired elements meet modern function. Exposed vigas and smooth plaster walls anchor the space in the legacy of Adobe Architecture, while custom wood cabinetry and artisanal niches highlight the craftsmanship valued in Historic Preservation Santa Fe. The turquoise kitchen island adds a contemporary yet regionally inspired touch, blending seamlessly into the home’s Custom Residential Design Santa Fe. Guided by the vision of a skilled Santa Fe Architect, the design achieves warmth, authenticity, and livable elegance, honoring history while embracing modern living.

Sponsored
Columbus, OH

Structural Remodeling
Franklin County's Heavy Timber Specialists | Best of Houzz 2020!
 Purdy O'Gwynn Architects
Halkin/Mason Photography

Mid-sized beach style open concept medium tone wood floor and brown floor family room photo in Philadelphia with gray walls, a ribbon fireplace, a stone fireplace and a media wall
Mid-sized beach style open concept medium tone wood floor and brown floor family room photo in Philadelphia with gray walls, a ribbon fireplace, a stone fireplace and a media wall

 Lori Backen Interiors
Farmhouse beige floor family room library photo in San Francisco with beige walls and no fireplace
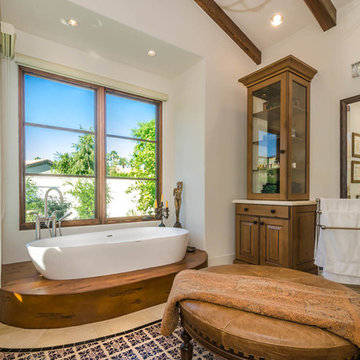
 Advanced Woodwork, INC.
this is a wood base we built out of accoya wood. The tub actually goes thru it and sits on the concrete floor. We had to custom scribe the wood to the contour of the tub which was challenging because it is oblong, and it tapers.

 John B. Murray Architect
Kitchen - Residence along the Hudson - John B. Murray Architect - Interior Design by Sam Blount - Martha Baker Landscape Design - Photography by Durston Saylor

 Tom Jenkins Films
Photo: Tom Jenkins
Living room - coastal light wood floor living room idea in Atlanta with brown walls, a ribbon fireplace and a media wall
Living room - coastal light wood floor living room idea in Atlanta with brown walls, a ribbon fireplace and a media wall

 Legacy Custom Homes
Legacy Custom Homes, Inc
Toblesky-Green Architects
Kelly Nutt Designs
Example of a large classic open concept brown floor family room design in Orange County with a standard fireplace, a wall-mounted tv, white walls and a concrete fireplace
Example of a large classic open concept brown floor family room design in Orange County with a standard fireplace, a wall-mounted tv, white walls and a concrete fireplace

Sponsored
Columbus, OH
Structural Remodeling
Franklin County's Heavy Timber Specialists | Best of Houzz 2020!

 Lauren Shadid Architecture + Interiors
Gallery Wall / hallway of Master Suite.
photo by Holly Lepere
Hallway - mid-sized 1950s medium tone wood floor hallway idea in Los Angeles with white walls
Hallway - mid-sized 1950s medium tone wood floor hallway idea in Los Angeles with white walls

 Euroline Steel Windows
Inspiration for a contemporary formal and open concept dark wood floor and brown floor living room remodel in Orange County with beige walls and a standard fireplace

 de leon & primmer architecture workshop
De Leon & Primmer Architecture Workshop
Inspiration for a cottage kitchen remodel in Louisville with stainless steel appliances, open cabinets and white cabinets
Inspiration for a cottage kitchen remodel in Louisville with stainless steel appliances, open cabinets and white cabinets

 Pascal Liguori & Son
Kitchen
Inspiration for a mid-sized mid-century modern galley concrete floor and gray floor eat-in kitchen remodel in Miami with an undermount sink, flat-panel cabinets, turquoise cabinets, concrete countertops, gray countertops, stainless steel appliances and no island
Inspiration for a mid-sized mid-century modern galley concrete floor and gray floor eat-in kitchen remodel in Miami with an undermount sink, flat-panel cabinets, turquoise cabinets, concrete countertops, gray countertops, stainless steel appliances and no island

Sponsored
Columbus, OH
Structural Remodeling
Franklin County's Heavy Timber Specialists | Best of Houzz 2020!
 Atelier 93
with Lloyd Architects

Example of a mid-sized minimalist formal and enclosed light wood floor and brown floor living room design in Salt Lake City with white walls, a standard fireplace, a plaster fireplace and no tv
Example of a mid-sized minimalist formal and enclosed light wood floor and brown floor living room design in Salt Lake City with white walls, a standard fireplace, a plaster fireplace and no tv
 Neal Huston & Associates
Paula Watts

Inspiration for a contemporary living room remodel in Other with a concrete fireplace and a two-sided fireplace
Inspiration for a contemporary living room remodel in Other with a concrete fireplace and a two-sided fireplace

45