
Search results for "Ceiling beams" in Home Design Ideas

 The Kitchenworks
This elegant kitchen resides in the suburbs of Weston, FL. It showcases a beautiful juxtaposition between the dark and light materials. The dark walnut finish on the cabinets, hood, ceiling, shelving and pantry door adds warmth to the white space. This striking contrast adds life to the scene. Moreover, the top shelf and under cabinet lighting also add an inviting element that gives the kitchen a homey atmosphere.

 Tobin Dougherty Architects
This new 6400 s.f. two-story split-level home lifts upward and orients toward unobstructed views of Windy Hill. The deep overhanging flat roof design with a stepped fascia preserves the classic modern lines of the building while incorporating a Zero-Net Energy photovoltaic panel system. From start to finish, the construction is uniformly energy efficient and follows California Build It Green guidelines. Many sustainable finish materials are used on both the interior and exterior, including recycled old growth cedar and pre-fabricated concrete panel siding.
Photo by:
www.bernardandre.com
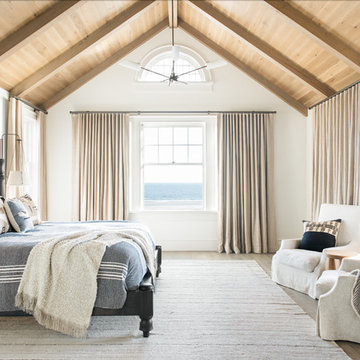
 User
UserExample of a beach style medium tone wood floor and brown floor bedroom design in Charleston with white walls and no fireplace
Find the right local pro for your project

 City Homes, LLC
Example of a mid-sized transitional u-shaped medium tone wood floor and brown floor eat-in kitchen design in Minneapolis with shaker cabinets, blue cabinets, stainless steel appliances, an island, marble countertops, white backsplash, marble backsplash and white countertops

 Amy Storm & Company
Trendy master medium tone wood floor and brown floor bedroom photo in Chicago with white walls and a ribbon fireplace

 Studio M Interiors
Scott Amundson Photography
Eat-in kitchen - mid-sized farmhouse l-shaped dark wood floor and brown floor eat-in kitchen idea in Minneapolis with a farmhouse sink, shaker cabinets, white cabinets, marble countertops, blue backsplash, subway tile backsplash, paneled appliances, an island and white countertops
Eat-in kitchen - mid-sized farmhouse l-shaped dark wood floor and brown floor eat-in kitchen idea in Minneapolis with a farmhouse sink, shaker cabinets, white cabinets, marble countertops, blue backsplash, subway tile backsplash, paneled appliances, an island and white countertops
 Brandon Architects, Inc.

Family room - coastal open concept light wood floor family room idea in Orange County with white walls, a standard fireplace, a brick fireplace and a wall-mounted tv

Sponsored
Columbus, OH

Structural Remodeling
Franklin County's Heavy Timber Specialists | Best of Houzz 2020!
 Brandon Architects, Inc.
Chad Mellon

Inspiration for a coastal bedroom remodel in Los Angeles with white walls
Inspiration for a coastal bedroom remodel in Los Angeles with white walls
 Lango Works
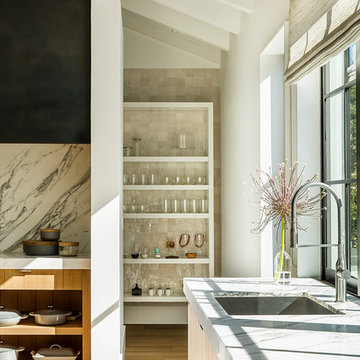
Kitchen - farmhouse l-shaped medium tone wood floor and brown floor kitchen idea in Los Angeles with an undermount sink, flat-panel cabinets, medium tone wood cabinets, white backsplash, stone slab backsplash and gray countertops
 GAYLA BECHTOL ARCHITECT

This elegant interior captures the warmth and authenticity of Santa Fe Style Architecture, blending exposed vigas, white plaster walls, and handcrafted details with abundant natural light from expansive glass doors that open to a serene courtyard. Rooted in the traditions of Adobe Architecture, the design emphasizes balance and harmony while seamlessly accommodating contemporary living. The integration of historic craftsmanship with modern comfort reflects the principles of Historic Preservation Santa Fe, ensuring that cultural heritage is celebrated while the home remains functional and inviting. As a thoughtful example of Custom Residential Design Santa Fe, this space highlights contextual sensitivity, artistry, and a connection between indoor and outdoor living. Guided by the expertise of a Santa Fe Architect, the design achieves both timeless elegance and enduring comfort.
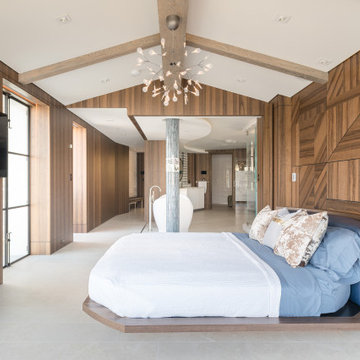
 Solanna Design & Development
Master Bedroom with custom designed bed that swivels to enjoy water views and geometric wood panel walls looks into the Master bath area
Bedroom - large contemporary master porcelain tile, gray floor, exposed beam and wood wall bedroom idea in Orange County with brown walls
Bedroom - large contemporary master porcelain tile, gray floor, exposed beam and wood wall bedroom idea in Orange County with brown walls

 Studio Bergtraun AIA
Inspiration for a mid-sized 1950s l-shaped porcelain tile and black floor kitchen remodel in San Francisco with flat-panel cabinets, light wood cabinets, gray backsplash, stainless steel appliances, an undermount sink, wood countertops, stone slab backsplash, an island and brown countertops
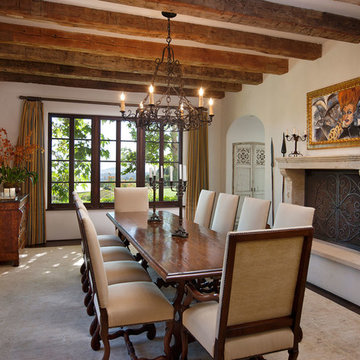
 Ancient Surfaces
Tuscan dark wood floor enclosed dining room photo in New York with white walls and a standard fireplace




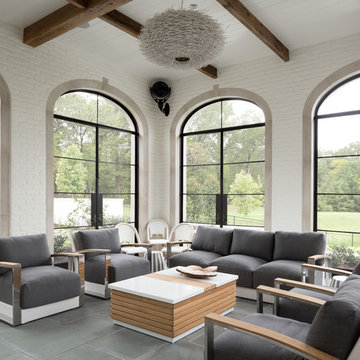
 Farmer Payne Architects
www.farmerpaynearchitects.com
Farmhouse gray floor sunroom photo in Other with a standard ceiling
Farmhouse gray floor sunroom photo in Other with a standard ceiling
 Hauer Construction Inc.
Family Room off of Kitchen
Drafted and Designed by Fluidesign Studio
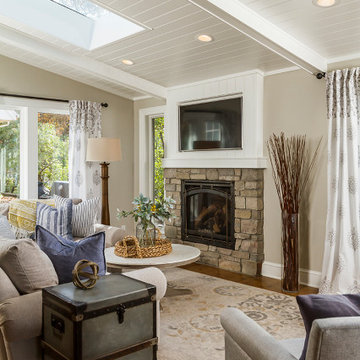
Living room - large traditional medium tone wood floor and brown floor living room idea in Minneapolis with a stone fireplace, gray walls, a standard fireplace and a wall-mounted tv
Living room - large traditional medium tone wood floor and brown floor living room idea in Minneapolis with a stone fireplace, gray walls, a standard fireplace and a wall-mounted tv
 grade
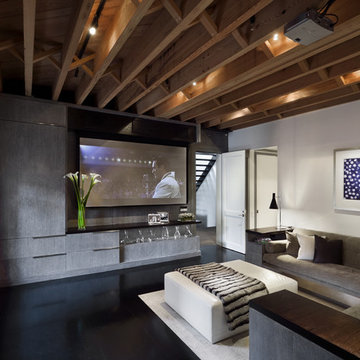
gradeExample of a trendy enclosed black floor home theater design in New York with white walls and a projector screen

Sponsored
Columbus, OH
Structural Remodeling
Franklin County's Heavy Timber Specialists | Best of Houzz 2020!
 Little & Associates, Inc.
Ron Rosenzweig

Tuscan formal living room photo in Miami with beige walls and a two-sided fireplace
Tuscan formal living room photo in Miami with beige walls and a two-sided fireplace
 Tyner Construction Co Inc
David Dietrich

Entryway - craftsman dark wood floor entryway idea in Other with a dark wood front door
Entryway - craftsman dark wood floor entryway idea in Other with a dark wood front door
 Cayton Design Studio
Janet Allenger

Kitchen - huge mediterranean u-shaped kitchen idea in San Francisco with a farmhouse sink, recessed-panel cabinets, medium tone wood cabinets, wood countertops, gray backsplash, paneled appliances and an island
Kitchen - huge mediterranean u-shaped kitchen idea in San Francisco with a farmhouse sink, recessed-panel cabinets, medium tone wood cabinets, wood countertops, gray backsplash, paneled appliances and an island
75