
Search results for "Ceiling beams" in Home Design Ideas

 Emerald Coast Real Estate Photography
© Will Sullivan, Emerald Coast Real Estate Photography, LLC
Great room - coastal medium tone wood floor great room idea in Miami with white walls and no fireplace
Great room - coastal medium tone wood floor great room idea in Miami with white walls and no fireplace

 Kitchen Solvers of Emerald Coast
Kitchen remodeling project where the homeowners decided to update their kitchen to a more transitional look by installing new custom cabinets. They went with a mission door by Bridgewood Advantage Series done in Maple. For the base cabinets they went with a stone color while the upper cabinets and pantry were done in boulder. For the countertops they went with a Quartz 3 cm and the backsplash was done in a glass subway tile. Some additional touches we included were a bookcase on the end of the island for cookbooks and a custom hutch/coffee station. To complete the new look we also installed oversized Harlow Glass knobs on the upper cabinets and Bordeaux Cabinet pulls on lower cabinets.

 Jan Neiges, CMKBD with NKBA
purelee photography
Eat-in kitchen - large coastal galley brown floor and dark wood floor eat-in kitchen idea in Denver with shaker cabinets, white cabinets, porcelain backsplash, stainless steel appliances, an island, an undermount sink, wood countertops, gray backsplash and beige countertops
Eat-in kitchen - large coastal galley brown floor and dark wood floor eat-in kitchen idea in Denver with shaker cabinets, white cabinets, porcelain backsplash, stainless steel appliances, an island, an undermount sink, wood countertops, gray backsplash and beige countertops
Find the right local pro for your project
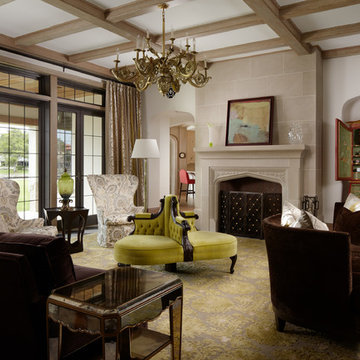
 Marker Construction Group

Large elegant formal and enclosed living room photo in Miami with a stone fireplace, white walls and a standard fireplace
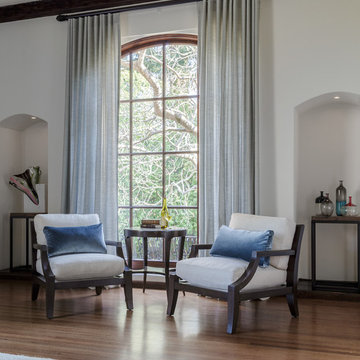
 Diedre Shaw Interiors
Large transitional open concept medium tone wood floor and brown floor living room photo in San Francisco with white walls, a standard fireplace, a wood fireplace surround and no tv





 Keith Hunter Architect / Builder
Tony Giammarino

Large transitional formal and enclosed brown floor and medium tone wood floor living room photo in Richmond with green walls, a ribbon fireplace, a stone fireplace and a wall-mounted tv
Large transitional formal and enclosed brown floor and medium tone wood floor living room photo in Richmond with green walls, a ribbon fireplace, a stone fireplace and a wall-mounted tv
 ABC Remodeling Contractors
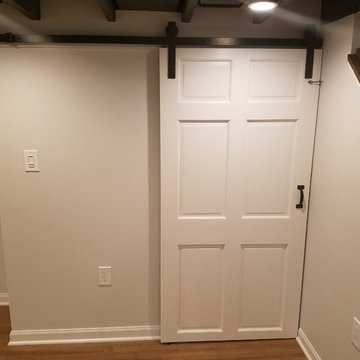
Inspiration for a mid-sized timeless look-out medium tone wood floor and brown floor basement remodel in DC Metro with gray walls

 Vitus Mataré & Associates, Inc.

Family room - large 1950s open concept concrete floor and gray floor family room idea in Los Angeles with a ribbon fireplace and a wall-mounted tv




 Jill Egan Interiors
Eat-in kitchen - large transitional l-shaped gray floor and wood ceiling eat-in kitchen idea in Houston with a farmhouse sink, flat-panel cabinets, gray cabinets and white countertops
 Erik Oldham

Kitchen with honed granite island top, Silestone counter and douglas fir cabinets
Example of a mid-sized trendy l-shaped porcelain tile enclosed kitchen design in Other with flat-panel cabinets, medium tone wood cabinets, green backsplash, paneled appliances, an island, an undermount sink, quartz countertops and glass tile backsplash
Example of a mid-sized trendy l-shaped porcelain tile enclosed kitchen design in Other with flat-panel cabinets, medium tone wood cabinets, green backsplash, paneled appliances, an island, an undermount sink, quartz countertops and glass tile backsplash
 Blu and White
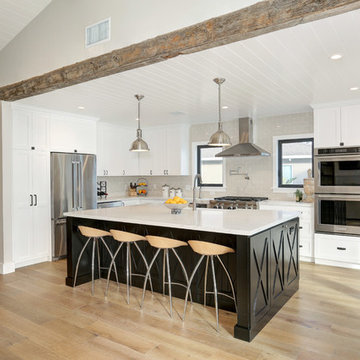
Farmhouse u-shaped medium tone wood floor and brown floor kitchen photo in Los Angeles with a farmhouse sink, shaker cabinets, white cabinets, gray backsplash, stainless steel appliances and an island

 JAMES V. COANE & ASSOCIATES, ARCHITECTS
Example of a cottage dark wood floor and brown floor eat-in kitchen design in Los Angeles with glass-front cabinets, white cabinets, gray backsplash, subway tile backsplash, an island, white countertops and paneled appliances

Sponsored
Columbus, OH

Structural Remodeling
Franklin County's Heavy Timber Specialists | Best of Houzz 2020!
 James Merrell Architects, P.C.
Jeff Heatley
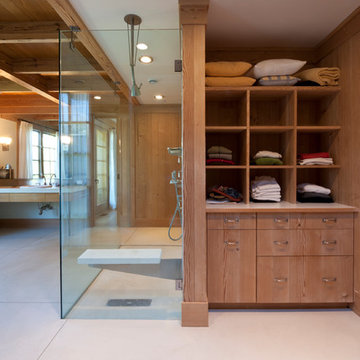
Walk-in shower - large country master concrete floor and beige floor walk-in shower idea in New York with open cabinets, medium tone wood cabinets, brown walls and a drop-in sink
Walk-in shower - large country master concrete floor and beige floor walk-in shower idea in New York with open cabinets, medium tone wood cabinets, brown walls and a drop-in sink

 Robert Elliott Custom Homes
Situated on one of the most prestigious streets in the distinguished neighborhood of Highland Park, 3517 Beverly is a transitional residence built by Robert Elliott Custom Homes. Designed by notable architect David Stocker of Stocker Hoesterey Montenegro, the 3-story, 5-bedroom and 6-bathroom residence is characterized by ample living space and signature high-end finishes. An expansive driveway on the oversized lot leads to an entrance with a courtyard fountain and glass pane front doors. The first floor features two living areas — each with its own fireplace and exposed wood beams — with one adjacent to a bar area. The kitchen is a convenient and elegant entertaining space with large marble countertops, a waterfall island and dual sinks. Beautifully tiled bathrooms are found throughout the home and have soaking tubs and walk-in showers. On the second floor, light filters through oversized windows into the bedrooms and bathrooms, and on the third floor, there is additional space for a sizable game room. There is an extensive outdoor living area, accessed via sliding glass doors from the living room, that opens to a patio with cedar ceilings and a fireplace.
 Jim Misner Light Designs

I found this distressed green rescue gurney and turned it into a playful chandelier over the family dining table.
Photo credit: Philip Harris
Inspiration for a rustic medium tone wood floor dining room remodel in San Francisco with beige walls
Inspiration for a rustic medium tone wood floor dining room remodel in San Francisco with beige walls
79