
Search results for "Ceiling beams" in Home Design Ideas
 Randolph Stewart

Bathroom - large mediterranean master limestone floor bathroom idea in Atlanta with dark wood cabinets, white walls, a vessel sink, marble countertops and flat-panel cabinets
 Jeri Koegel Photography
Jeri Koegel

Living room - contemporary open concept medium tone wood floor and brown floor living room idea in Los Angeles with white walls, a standard fireplace and a stone fireplace
Living room - contemporary open concept medium tone wood floor and brown floor living room idea in Los Angeles with white walls, a standard fireplace and a stone fireplace
 Yvonne McFadden LLC
Jeff Herr Photography
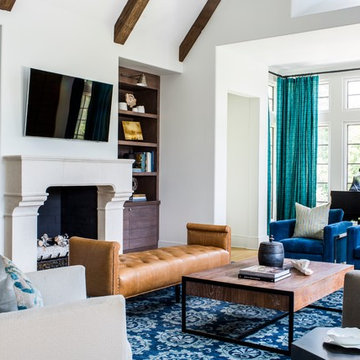
Family room - transitional family room idea in Atlanta with a music area, white walls, a standard fireplace and a wall-mounted tv
Family room - transitional family room idea in Atlanta with a music area, white walls, a standard fireplace and a wall-mounted tv
Find the right local pro for your project
 Affinity Construction Group

Bedroom - large mediterranean guest dark wood floor bedroom idea in Miami with white walls
 Missy Stewart Designs

The kitchen was updated with new counter tops, a new hood, satin brass pulls, new chandeliers, plumbing fixtures and of course fresh paint. The brass accents on the custom designed bar stools are a great compliment.
 Reed Design Group

Kitchen - transitional u-shaped medium tone wood floor and gray floor kitchen idea in Denver with flat-panel cabinets, gray backsplash, an island, gray cabinets, stainless steel appliances and gray countertops

Sponsored
Columbus, OH

Hope Restoration & General Contracting
Columbus Design-Build, Kitchen & Bath Remodeling, Historic Renovations

 McGuire + Co. Kitchen & Bath
Kitchen design and full gut remodel in post and beam kitchen. New layout to improve functionality and flow, with center kitchen island, tall pantry storage cabinet, soft gray-beige shaker-style cabinets (Benjamin Moore Revere Pewter), quartz countertop, stacked subway tile backsplash, metal mesh cabinet fronts, Thermador range and hood vent, paneled refrigerator, Shaw's fireclay apron-front sink, matte black fixtures and hardware, cable lighting, and hardwood flooring.
 User
UserBrian Wetzel Photography
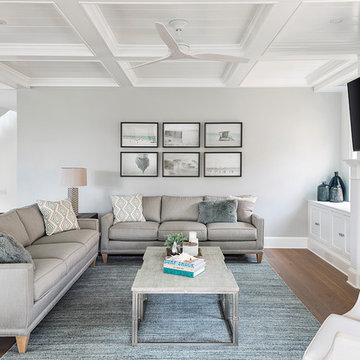
Living room - coastal medium tone wood floor and brown floor living room idea in Other with gray walls and a standard fireplace
Living room - coastal medium tone wood floor and brown floor living room idea in Other with gray walls and a standard fireplace

 Euroline Steel Windows
Living room - mediterranean formal and open concept living room idea in Orange County with a standard fireplace
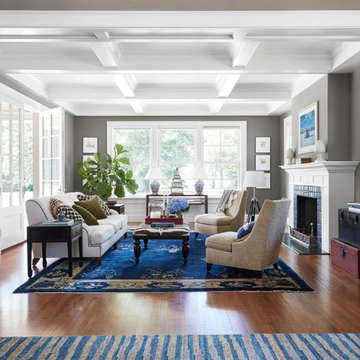
 PAUL WEBER Architecture
Inspiration for a timeless enclosed medium tone wood floor and brown floor living room remodel in Providence with gray walls, a standard fireplace and a tile fireplace

 Pure Builders Inc
The living room is a simple yet sophisticated, with a fireplace surrounded by a black wall made from wood ship lap.
Large transitional formal and open concept medium tone wood floor, brown floor and wood ceiling living room photo in Los Angeles with white walls, a ribbon fireplace, a wood fireplace surround and no tv
Large transitional formal and open concept medium tone wood floor, brown floor and wood ceiling living room photo in Los Angeles with white walls, a ribbon fireplace, a wood fireplace surround and no tv

 Thompson Custom Homes
Steve Chenn
Inspiration for a rustic brick floor kitchen remodel in Houston with a farmhouse sink, medium tone wood cabinets, stainless steel countertops, stainless steel appliances and an island
Inspiration for a rustic brick floor kitchen remodel in Houston with a farmhouse sink, medium tone wood cabinets, stainless steel countertops, stainless steel appliances and an island



 T.S. Adams Studio, Architects
Jean Allsopp
Beach style medium tone wood floor and brown floor family room photo in Other with white walls, a standard fireplace and a wall-mounted tv
Beach style medium tone wood floor and brown floor family room photo in Other with white walls, a standard fireplace and a wall-mounted tv

 Edgewater Design Group
Our clients already had the beautiful lot on Burt Lake, all they needed was the home. We were hired to create an inviting home that had a "craftsman" style of the exterior and a "cottage" style for the interior. They desired to capture a casual, warm, and inviting feeling. The home was to have as much natural light and to take advantage of the amazing lake views. The open concept plan was desired to facilitate lots of family and visitors. The finished design and home is exactly what they hoped for. To quote the owner "Thanks to the expertise and creativity of the design team at Edgewater, we were able to get exactly what we wanted."
-Jacqueline Southby Photography

 STEPHANIE BRADSHAW
Photos by Jennifer Hughes
Inspiration for a mediterranean dark wood floor living room library remodel in Baltimore with white walls, a standard fireplace and no tv
Inspiration for a mediterranean dark wood floor living room library remodel in Baltimore with white walls, a standard fireplace and no tv
 SL Jensen Construction Inc.

Huge mountain style formal and enclosed carpeted and beige floor living room photo in Omaha with a standard fireplace, a wall-mounted tv, brown walls and a stone fireplace

Sponsored
Fredericksburg, OH

High Point Cabinets
Columbus' Experienced Custom Cabinet Builder | 4x Best of Houzz Winner
 Baron Construction and Remodeling
Baron Construction & Remodeling Co.
Kitchen Remodel & Design
Complete Home Remodel & Design
Master Bedroom Remodel
Dining Room Remodel
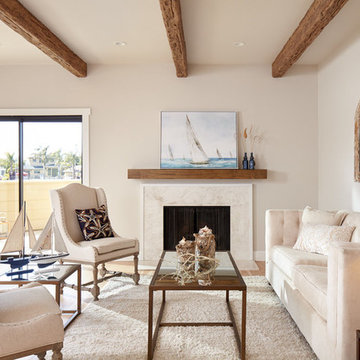
Inspiration for a mid-sized coastal open concept light wood floor and beige floor living room remodel in San Francisco with a standard fireplace, gray walls and a tile fireplace
Inspiration for a mid-sized coastal open concept light wood floor and beige floor living room remodel in San Francisco with a standard fireplace, gray walls and a tile fireplace
 Murfey Company
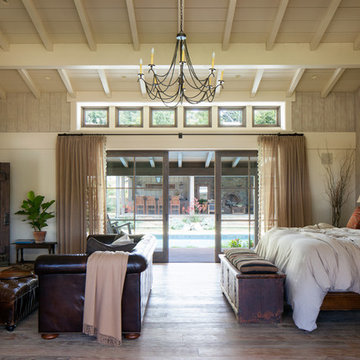
Example of a farmhouse master dark wood floor and brown floor bedroom design in San Diego with beige walls and a standard fireplace
 Kerrie Kelly Design Lab
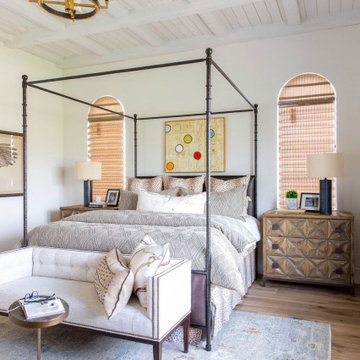
Example of a large transitional master light wood floor, beige floor and wood ceiling bedroom design in Sacramento with white walls
95