
Search results for "Ceiling beams" in Home Design Ideas
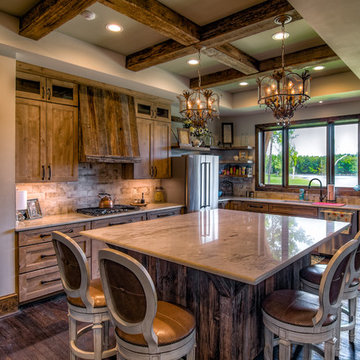
 CAV Integrated Home
Inspiration for a large cottage l-shaped dark wood floor and brown floor enclosed kitchen remodel in Atlanta with shaker cabinets, medium tone wood cabinets, subway tile backsplash, an island, an undermount sink, marble countertops, beige backsplash and stainless steel appliances

 The Decorators Unlimited
This casual coastal home is a serene getaway. With different shades of blue and beach-inspired accent pieces, this home creates a restful place to recline after being out by the water.

 BCdesignbuild
Example of a mid-sized mountain style wooden l-shaped open and metal railing staircase design in Other
Find the right local pro for your project

 integrated Design ideas
Lower Level Sitting Room off the bedroom with silver grey limestone at varying lengths & widths (existing fireplace location), slepper sofa & wall mount swivel sconces.
Glen Delman Photography www.glendelman.com
 Pink Dwelling
Sotheby's Santa Fe

Example of a mid-sized southwest open concept travertine floor and brown floor living room design in Other with yellow walls, a corner fireplace, a plaster fireplace and no tv
Example of a mid-sized southwest open concept travertine floor and brown floor living room design in Other with yellow walls, a corner fireplace, a plaster fireplace and no tv
 Murfey Company

Eat-in kitchen - cottage dark wood floor and brown floor eat-in kitchen idea in San Diego with an undermount sink, glass-front cabinets, blue cabinets, multicolored backsplash, paneled appliances and an island



 Jared Harding Design

Example of a transitional l-shaped medium tone wood floor and brown floor eat-in kitchen design in Salt Lake City with glass-front cabinets, medium tone wood cabinets, beige backsplash, white appliances, an island and white countertops

 Miller-Roodell Architects Ltd

Juxtaposing a Southern Colorado setting with a Moorish feel, North Star Ranch explores a distinctive Mediterranean architectural style in the foothills of the Sangre de Cristo Mountains. The owner raises cutting horses, but has spent much of her free time traveling the world. She has brought art and artifacts from those journeys into her home, and they work in combination to establish an uncommon mood. The stone floor, stucco and plaster walls, troweled stucco exterior, and heavy beam and trussed ceilings welcome guests as they enter the home. Open spaces for socializing, both outdoor and in, are what those guests experience but to ensure the owner's privacy, certain spaces such as the master suite and office can be essentially 'locked off' from the rest of the home. Even in the context of the region's extraordinary rock formations, North Star Ranch conveys a strong sense of personality.
 Eagle Stone & Brick, Inc.

Example of a mid-sized classic medium tone wood floor and brown floor front door design in St Louis with white walls
 Precision Cabinetry and Design
David Adams Photography


Bedroom - mediterranean master dark wood floor and brown floor bedroom idea in Sacramento with gray walls, a standard fireplace and a stone fireplace
Bedroom - mediterranean master dark wood floor and brown floor bedroom idea in Sacramento with gray walls, a standard fireplace and a stone fireplace
 Jessica Bell Designs

Example of a large transitional l-shaped brown floor and wood ceiling kitchen design in Burlington with raised-panel cabinets, medium tone wood cabinets, white backsplash, subway tile backsplash, stainless steel appliances, an island and gray countertops
 North Fork Builders of Montana, Inc.
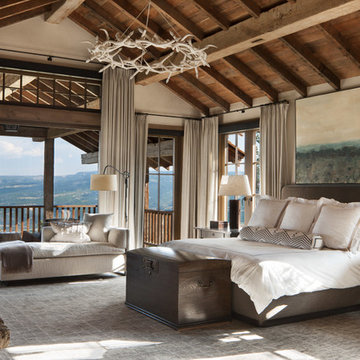
Example of a huge mountain style master carpeted and gray floor bedroom design in Other with white walls, a standard fireplace and a stone fireplace

 Eco Century Construction
Example of a tuscan dark wood floor single front door design in Los Angeles with a dark wood front door
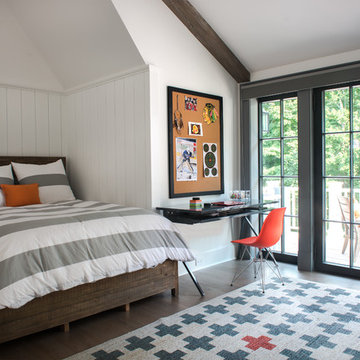
 Peters Architecture Inc.
Clark Dugger Photography
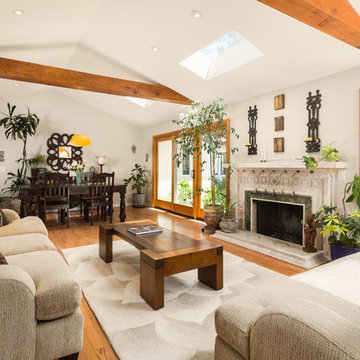
Example of a mid-sized tuscan formal and open concept medium tone wood floor and brown floor living room design in Los Angeles with white walls, a standard fireplace, no tv and a stone fireplace
Example of a mid-sized tuscan formal and open concept medium tone wood floor and brown floor living room design in Los Angeles with white walls, a standard fireplace, no tv and a stone fireplace
 Pine Street Carpenters & The Kitchen Studio
John Welsh

Inspiration for a transitional white tile black floor bathroom remodel in Philadelphia with white walls
Inspiration for a transitional white tile black floor bathroom remodel in Philadelphia with white walls

Sponsored
Sunbury, OH

J.Holderby - Renovations
Franklin County's Leading General Contractors - 2X Best of Houzz!
 Scordio Construction

Inspiration for a timeless tile screened-in porch remodel in New York with a roof extension

 JWT Associates
The original firebox was saved and a new tile surround was added. The new mantle is made of an original ceiling beam that was removed for the remodel. The hearth is bluestone.
Tile from Heath Ceramics in LA.
 Geoff Chick & Associates

Bedroom - large coastal master beige floor and light wood floor bedroom idea in Other with white walls
92