
Search results for "Ceiling beams" in Home Design Ideas
 A. Sadowski Designs
Alyssa Lee Photography
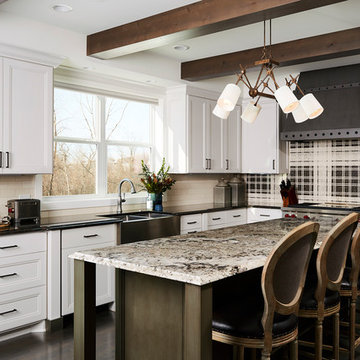
Example of a mid-sized transitional l-shaped dark wood floor and brown floor eat-in kitchen design in Minneapolis with an island, recessed-panel cabinets, white cabinets, an undermount sink, granite countertops, multicolored backsplash, paneled appliances and brown countertops
Example of a mid-sized transitional l-shaped dark wood floor and brown floor eat-in kitchen design in Minneapolis with an island, recessed-panel cabinets, white cabinets, an undermount sink, granite countertops, multicolored backsplash, paneled appliances and brown countertops
 FBC Remodel
©Finished Basement Company
Example of a large transitional look-out light wood floor and beige floor basement design in Minneapolis with gray walls and a stone fireplace
Example of a large transitional look-out light wood floor and beige floor basement design in Minneapolis with gray walls and a stone fireplace

 Steinhafels
Designer: Aaron Keller | Photographer: Sarah Utech
Transitional living room photo in Milwaukee
Transitional living room photo in Milwaukee
Find the right local pro for your project

 USI Design & Remodeling
Huge elegant l-shaped dark wood floor and brown floor kitchen photo in Dallas with an island, a double-bowl sink, recessed-panel cabinets, black cabinets, gray backsplash and paneled appliances
 Delineations, Inc.

Inspiration for a large rustic concrete screened-in back porch remodel in Austin with a roof extension
 Epic Foto Group
Epic Foto Group

Transitional dark wood floor family room photo in Dallas with white walls, a standard fireplace, a metal fireplace and a wall-mounted tv
Transitional dark wood floor family room photo in Dallas with white walls, a standard fireplace, a metal fireplace and a wall-mounted tv
 b. blanton design
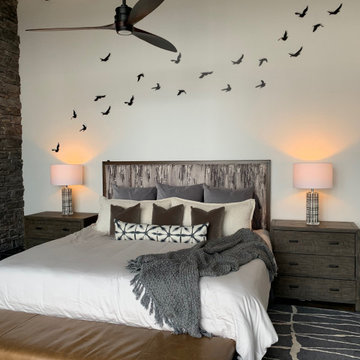
Master bedroom with metal wall art.
Example of a mid-sized mountain style master medium tone wood floor and brown floor bedroom design in Nashville with white walls
Example of a mid-sized mountain style master medium tone wood floor and brown floor bedroom design in Nashville with white walls

Sponsored
Columbus, OH

Hope Restoration & General Contracting
Columbus Design-Build, Kitchen & Bath Remodeling, Historic Renovations
 The Interior Collection
Michael Hunter

Family room - transitional medium tone wood floor and brown floor family room idea in Dallas with blue walls, a standard fireplace and a tile fireplace
Family room - transitional medium tone wood floor and brown floor family room idea in Dallas with blue walls, a standard fireplace and a tile fireplace

 Modern Rustic Homes
This modern style bedroom with glass covered fire place and private porch provides a look we call "Modern Rustic Living".
Bedroom - mid-sized rustic master dark wood floor bedroom idea in Atlanta with beige walls, a ribbon fireplace and a stone fireplace
Bedroom - mid-sized rustic master dark wood floor bedroom idea in Atlanta with beige walls, a ribbon fireplace and a stone fireplace

 Janiczek Homes
Jason Sandy, Angle Eye Photography
Inspiration for a cottage master medium tone wood floor and brown floor bedroom remodel in Philadelphia with gray walls
Inspiration for a cottage master medium tone wood floor and brown floor bedroom remodel in Philadelphia with gray walls

Inspiration for a large country galley light wood floor and beige floor open concept kitchen remodel in New York with an undermount sink, flat-panel cabinets, white cabinets, quartz countertops, metallic backsplash, an island, gray countertops, metal backsplash and stainless steel appliances
 Wood Specialties, Inc.
Living room

Living room - mid-sized traditional open concept medium tone wood floor and brown floor living room idea in Omaha with beige walls, no fireplace and a media wall
Living room - mid-sized traditional open concept medium tone wood floor and brown floor living room idea in Omaha with beige walls, no fireplace and a media wall
 User
UserLiving Room
Lance Gerber, Nuvue Interactive, LLC

Inspiration for a huge 1950s open concept porcelain tile living room remodel in Other with white walls, a standard fireplace, a tile fireplace and a wall-mounted tv
Inspiration for a huge 1950s open concept porcelain tile living room remodel in Other with white walls, a standard fireplace, a tile fireplace and a wall-mounted tv


 Banyan Architects
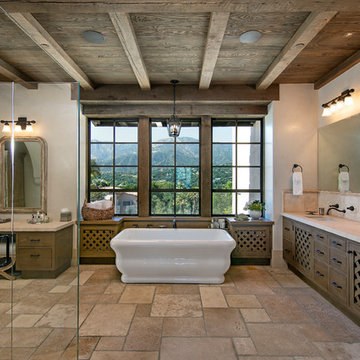
Example of a tuscan beige tile brown floor freestanding bathtub design in Santa Barbara with flat-panel cabinets, medium tone wood cabinets, white walls, an undermount sink and beige countertops
 Eagle Peak Builders

Inspiration for a farmhouse master dark wood floor and brown floor bedroom remodel in San Francisco with white walls
 Post 31 Interiors

Example of a large cottage open concept and formal medium tone wood floor and brown floor living room design in Denver with white walls
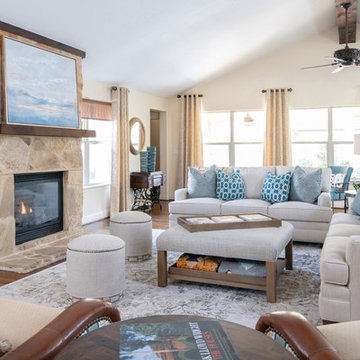
 Twilly and Fig
This is a transitional family room designed for activities for the whole family. The blend of neutral colors, blue-green, and gold give a warm, calming, and comforting feeling to the room. With multiple sitting options, there is plenty of room for large gatherings!
Michael Hunter Photography

Sponsored
Fredericksburg, OH

High Point Cabinets
Columbus' Experienced Custom Cabinet Builder | 4x Best of Houzz Winner
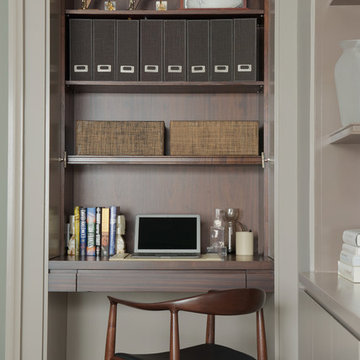

 PB Kitchen Design
Reminiscent of a villa in south of France, this Old World yet still sophisticated home are what the client had dreamed of. The home was newly built to the client’s specifications. The wood tone kitchen cabinets are made of butternut wood, instantly warming the atmosphere. The perimeter and island cabinets are painted and captivating against the limestone counter tops. A custom steel hammered hood and Apex wood flooring (Downers Grove, IL) bring this room to an artful balance.
Project specs: Sub Zero integrated refrigerator and Wolf 36” range
Interior Design by Tony Stavish, A.W. Stavish Designs
Craig Dugan - Photographer

96