
Search results for "Ceiling decoration" in Home Design Ideas
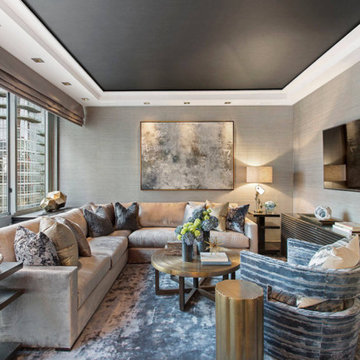
 Christine Williams
Custom made Sofa and Chair by Zegadi Custom Furniture
Family room - mid-sized contemporary enclosed family room idea in New York with gray walls, no fireplace and a wall-mounted tv
Family room - mid-sized contemporary enclosed family room idea in New York with gray walls, no fireplace and a wall-mounted tv
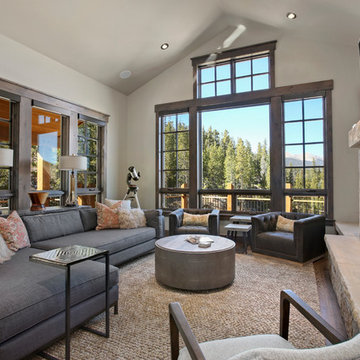
 Abigail-Elise Interiors, Inc.
Mountain style medium tone wood floor and brown floor living room photo in Denver with white walls, a standard fireplace, a stone fireplace and a wall-mounted tv

Example of a beach style medium tone wood floor and brown floor family room design in Jacksonville with beige walls, a corner fireplace, a brick fireplace and a wall-mounted tv
Find the right local pro for your project

 Robert Elliott Custom Homes
Situated on one of the most prestigious streets in the distinguished neighborhood of Highland Park, 3517 Beverly is a transitional residence built by Robert Elliott Custom Homes. Designed by notable architect David Stocker of Stocker Hoesterey Montenegro, the 3-story, 5-bedroom and 6-bathroom residence is characterized by ample living space and signature high-end finishes. An expansive driveway on the oversized lot leads to an entrance with a courtyard fountain and glass pane front doors. The first floor features two living areas — each with its own fireplace and exposed wood beams — with one adjacent to a bar area. The kitchen is a convenient and elegant entertaining space with large marble countertops, a waterfall island and dual sinks. Beautifully tiled bathrooms are found throughout the home and have soaking tubs and walk-in showers. On the second floor, light filters through oversized windows into the bedrooms and bathrooms, and on the third floor, there is additional space for a sizable game room. There is an extensive outdoor living area, accessed via sliding glass doors from the living room, that opens to a patio with cedar ceilings and a fireplace.

 Housing First Minnesota
Norton Homes
Spring 2017 Parade of Homes Twin Cities

Sunroom - transitional carpeted and gray floor sunroom idea in Minneapolis with a standard ceiling
Sunroom - transitional carpeted and gray floor sunroom idea in Minneapolis with a standard ceiling
 Southern Studio Interior Design
Dustin Peck Photography

Inspiration for a coastal medium tone wood floor dining room remodel in Raleigh with no fireplace
Inspiration for a coastal medium tone wood floor dining room remodel in Raleigh with no fireplace
 Square Construction

Family room - large transitional enclosed dark wood floor family room idea in Austin with gray walls, a standard fireplace, a concealed tv and a stone fireplace

Sponsored
Sunbury, OH

J.Holderby - Renovations
Franklin County's Leading General Contractors - 2X Best of Houzz!

 G. M. Roth Design Remodeling, Inc.
Mid-sized elegant u-shaped medium tone wood floor and beige floor eat-in kitchen photo in Manchester with raised-panel cabinets, white cabinets, granite countertops, gray backsplash, stainless steel appliances, an island, a farmhouse sink and porcelain backsplash
 Kellerman Kitchen & Bath
Chipper Hatter

Eat-in kitchen - tropical single-wall white floor eat-in kitchen idea in New Orleans with gray cabinets, granite countertops, orange backsplash, stainless steel appliances and gray countertops
Eat-in kitchen - tropical single-wall white floor eat-in kitchen idea in New Orleans with gray cabinets, granite countertops, orange backsplash, stainless steel appliances and gray countertops

 HSH Interiors
Suzanna Scott

Trendy medium tone wood floor and brown floor bedroom photo in San Francisco with purple walls
Trendy medium tone wood floor and brown floor bedroom photo in San Francisco with purple walls

 ZeroEnergy Design
Eric Roth Photography
Example of a farmhouse open concept and formal light wood floor living room design in Boston with white walls, a wood stove and no tv
Example of a farmhouse open concept and formal light wood floor living room design in Boston with white walls, a wood stove and no tv

 Taylor & Taylor, Inc.
“Green Roof”.
Deep green accents complement the wood tones in the family room. Interior Designer Phyllis Taylor says that the deer motif began unexpectedly with a trip to New York’s Chelsea where she discovered a shop the offered multiple paintings of deer and antlers.

Sponsored
Columbus, OH

Wannemacher Interiors
Customized Award-Winning Interior Design Solutions in Franklin Cnty OH

 Coats Homes
Mid-sized transitional freestanding desk light wood floor and beige floor study room photo in Dallas with green walls
 Bonura Building Inc.

Mid-sized eclectic open concept carpeted family room photo in Los Angeles with a music area and orange walls
 Vanguard Studio Inc.

Living room - mediterranean light wood floor and beige floor living room idea in Austin with white walls and a ribbon fireplace
 Strata Landscape Architecture

Island style formal and open concept living room photo in San Francisco with no fireplace

Sponsored
Delaware, OH

Buckeye Basements, Inc.
Central Ohio's Basement Finishing ExpertsBest Of Houzz '13-'21

 Ernesto Garcia Interior Design, LLC
Interior Designer Scottsdale, AZ - Southwest Contemporary
Example of a large trendy open concept dark wood floor living room design in Phoenix with gray walls, a wall-mounted tv and a bar
Example of a large trendy open concept dark wood floor living room design in Phoenix with gray walls, a wall-mounted tv and a bar
 Denise Bosley Interiors

Inspiration for an industrial gray floor enclosed dining room remodel in Los Angeles with white walls, a standard fireplace and a stone fireplace
 Leandra Fremont-Smith Interiors

Inspiration for a coastal gray floor entryway remodel in Portland Maine with white walls and a glass front door
38