
Search results for "Ceiling decoration" in Home Design Ideas
 Sanders Design Studio llc
Landon Wiggs

Tuscan formal medium tone wood floor living room photo in Phoenix with a standard fireplace and white walls
Tuscan formal medium tone wood floor living room photo in Phoenix with a standard fireplace and white walls
 suba | Suanne Bassett, Architect
Michele Lee Willson Photography
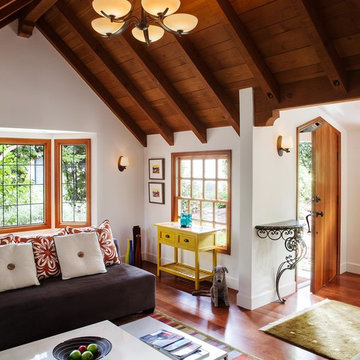
Inspiration for a small timeless open concept dark wood floor living room remodel in San Francisco with white walls
Inspiration for a small timeless open concept dark wood floor living room remodel in San Francisco with white walls
 Scott Simpson Design + Build
Photography: Van Inwegen Digital Arts
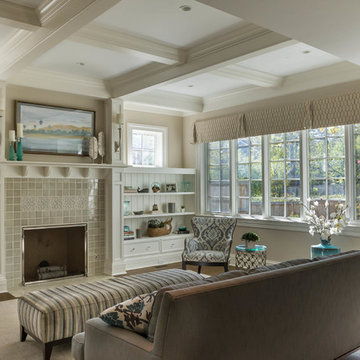
Family room - traditional dark wood floor family room idea in Chicago with beige walls, a standard fireplace, a tile fireplace and a media wall
Family room - traditional dark wood floor family room idea in Chicago with beige walls, a standard fireplace, a tile fireplace and a media wall
Find the right local pro for your project


 Laura Hull Photography
Architecture and Interior Design: Tim Barber LTD
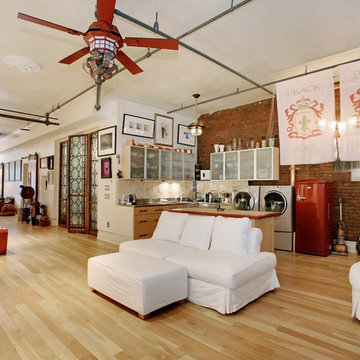
Elegant open concept living room photo in Los Angeles
Elegant open concept living room photo in Los Angeles
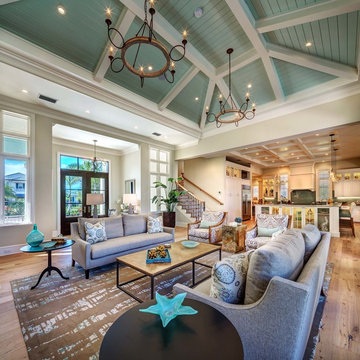
 Clifford M. Scholz Architects, LLC
Living room - coastal formal and open concept light wood floor living room idea in Tampa with beige walls
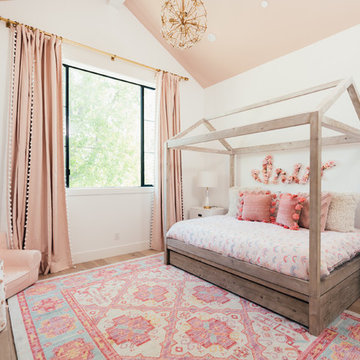
 InHance
Our clients purchased a new house, but wanted to add their own personal style and touches to make it really feel like home. We added a few updated to the exterior, plus paneling in the entryway and formal sitting room, customized the master closet, and cosmetic updates to the kitchen, formal dining room, great room, formal sitting room, laundry room, children’s spaces, nursery, and master suite. All new furniture, accessories, and home-staging was done by InHance. Window treatments, wall paper, and paint was updated, plus we re-did the tile in the downstairs powder room to glam it up. The children’s bedrooms and playroom have custom furnishings and décor pieces that make the rooms feel super sweet and personal. All the details in the furnishing and décor really brought this home together and our clients couldn’t be happier!


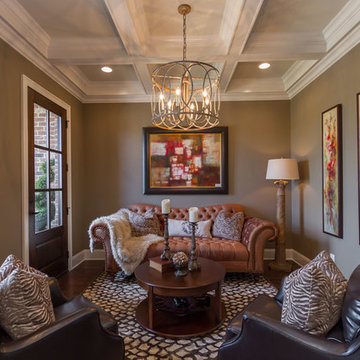
 Jennifer Spergl, REALTOR
HouseLens for Hillside Homes
Inspiration for a transitional formal and enclosed living room remodel in Nashville with brown walls
Inspiration for a transitional formal and enclosed living room remodel in Nashville with brown walls

 k+co LIVING - Interiors by Karen B Wolf
cgaribaldi
Inspiration for a transitional girl teen room remodel in New York
Inspiration for a transitional girl teen room remodel in New York

 Erica Lea Design Studios
Dan Rockafello
Bedroom - mid-sized rustic master carpeted and beige floor bedroom idea in Other with beige walls, a ribbon fireplace and a wood fireplace surround
Bedroom - mid-sized rustic master carpeted and beige floor bedroom idea in Other with beige walls, a ribbon fireplace and a wood fireplace surround

Kitchen/dining room combo - mid-sized country light wood floor and beige floor kitchen/dining room combo idea in Austin with white walls and a standard fireplace

 Blackband Design
Interior Design: Blackband Design
Build: Patterson Custom Homes
Architecture: Andrade Architects
Photography: Ryan Garvin
Bedroom - large tropical guest medium tone wood floor and brown floor bedroom idea in Orange County with beige walls
Bedroom - large tropical guest medium tone wood floor and brown floor bedroom idea in Orange County with beige walls

 Susan Glick Interiors
JJ JETEL & JANET SAMUELS PHOTOGRAPHS
Mid-sized trendy enclosed and formal carpeted and gray floor living room photo in New York with gray walls, no fireplace and no tv
Mid-sized trendy enclosed and formal carpeted and gray floor living room photo in New York with gray walls, no fireplace and no tv



 Built Green Custom Homes
Living room - mid-sized craftsman open concept medium tone wood floor living room idea in Houston with beige walls, a standard fireplace, a wood fireplace surround and a wall-mounted tv

 Life Well Lived
 http://www.reganwood.com/index
Inspiration for a mid-sized eclectic master bedroom remodel in New York with black walls and no fireplace
Inspiration for a mid-sized eclectic master bedroom remodel in New York with black walls and no fireplace
 User

UserExample of a large minimalist open concept living room design in New York with black walls, a standard fireplace and a wall-mounted tv
 Howard Torn Construction

Family room - large transitional open concept travertine floor and beige floor family room idea in Miami with beige walls and a wall-mounted tv

Sponsored
Columbus, OH

Hope Restoration & General Contracting
Columbus Design-Build, Kitchen & Bath Remodeling, Historic Renovations

 VanderHorn Architects
Ship-lap walls and sliding barn doors add a rustic flair to the kid-friendly recreational space.
Example of a large classic medium tone wood floor and brown floor family room design in New York with a standard fireplace, a brick fireplace and white walls
Example of a large classic medium tone wood floor and brown floor family room design in New York with a standard fireplace, a brick fireplace and white walls

 Angelica Henry Design
This custom lighted panel brings together the client’s love of eye-catching light fixtures, captivating artwork, and modern sophistication with a bit of edge to create a dramatic focal point for the Master Bedroom. This designer created the pattern for this laser cut wood panel, slightly evocative of an Asian floral motif, which was inspired by the client’s cultural heritage.
A pop-out wall and niche were purposefully created and positioned directly above the crisp headboard. Mock-ups ensured the depth of the niche would accommodate the panel support, as well as space to allow the LED light source to bounce off the strips of aluminum at the side walls. A small border frames the decorative panel, which allows the support and strips of LED tape lighting to be subtly concealed while still casting a strong glow into the center of the panel.
The result is a stunning feature of light and art.

42