
Search results for "Ceiling design" in Home Design Ideas

 Urban Restoration
Large transitional u-shaped dark wood floor and brown floor open concept kitchen photo in Seattle with an undermount sink, shaker cabinets, white cabinets, white backsplash, marble backsplash, paneled appliances, an island, marble countertops and gray countertops




Find the right local pro for your project

 Atlas Marble and Granite
Example of a mid-sized classic master beige tile, white tile and marble tile porcelain tile and beige floor alcove shower design in New York with beaded inset cabinets, white cabinets, white walls, an undermount sink, marble countertops and a hinged shower door
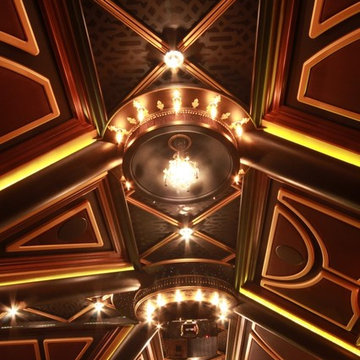
 Philip Armand Inc.
Home Cinema in Merrick, New York. Designed by Philip Armand Inc., artisanal designer of bespoke rooms and outbuildings.
Example of a classic home design design in New York
Example of a classic home design design in New York


 Decorative Mouldings
Enclosed dining room - mid-sized traditional enclosed dining room idea in San Diego with brown walls



Living room - large modern open concept concrete floor and gray floor living room idea in Seattle with a standard fireplace, a concrete fireplace and a concealed tv
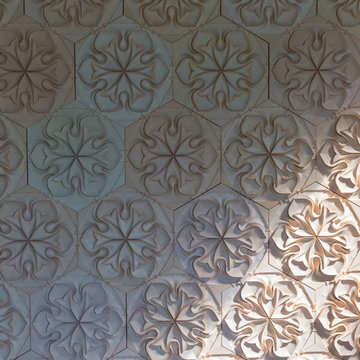


 Glenn Layton Homes
, LLC, "Building Your Coastal Lifestyle"
Inspiration for a large coastal l-shaped brown floor and dark wood floor open concept kitchen remodel in Jacksonville with raised-panel cabinets, an island, white cabinets, a farmhouse sink, marble countertops, gray backsplash, subway tile backsplash, stainless steel appliances and gray countertops
Inspiration for a large coastal l-shaped brown floor and dark wood floor open concept kitchen remodel in Jacksonville with raised-panel cabinets, an island, white cabinets, a farmhouse sink, marble countertops, gray backsplash, subway tile backsplash, stainless steel appliances and gray countertops
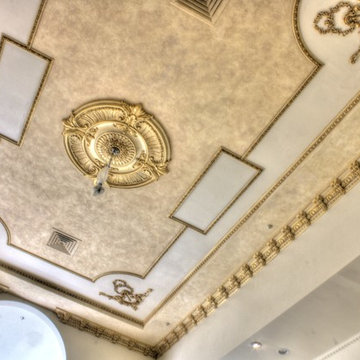
 Arteriors Designer Finishes
An antique gold metallic paint finish was applied to all moldings on Great Room Ceiling.
Example of a large classic home design design in Boston
Example of a large classic home design design in Boston

Sponsored
Columbus, OH

Wannemacher Interiors
Customized Award-Winning Interior Design Solutions in Franklin Cnty OH

 Board & Vellum
Two smaller bedrooms were combined to create a generous Master Suite with a dressing area and built-in closets. John Wilbanks Photography
Inspiration for a transitional master dark wood floor bedroom remodel in Seattle with multicolored walls
Inspiration for a transitional master dark wood floor bedroom remodel in Seattle with multicolored walls
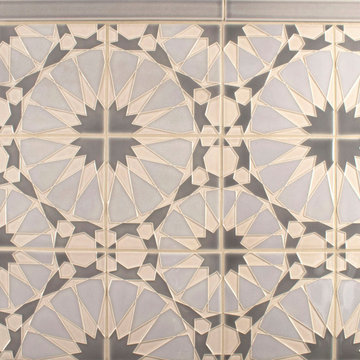


 La Casa Builders Inc.
Dino Tonn Photography, Inc.
Family room - large mediterranean dark wood floor family room idea in Phoenix with beige walls and a wall-mounted tv
Family room - large mediterranean dark wood floor family room idea in Phoenix with beige walls and a wall-mounted tv

 Margaret Donaldson Interiors
Joshua Drake Photography
Living room - transitional formal and enclosed dark wood floor living room idea in Charleston with beige walls and a standard fireplace
Living room - transitional formal and enclosed dark wood floor living room idea in Charleston with beige walls and a standard fireplace

Sponsored
Westerville, OH

Custom Home Works
Franklin County's Award-Winning Design, Build and Remodeling Expert

 Huffman Custom Homes
Inspiration for a large transitional master bedroom remodel in Oklahoma City with purple walls

 Follyn Builders & Developers
Ann Folan, follyn builders & developers, llc
Large minimalist l-shaped dark wood floor open concept kitchen photo in Chicago with an undermount sink, shaker cabinets, white cabinets, marble countertops, gray backsplash, glass sheet backsplash, stainless steel appliances and an island
Large minimalist l-shaped dark wood floor open concept kitchen photo in Chicago with an undermount sink, shaker cabinets, white cabinets, marble countertops, gray backsplash, glass sheet backsplash, stainless steel appliances and an island

 Masters Touch Design Build
Inspiration for a large transitional slate floor and gray floor open concept kitchen remodel in Boston with an undermount sink, white cabinets, quartzite countertops, white backsplash, marble backsplash, stainless steel appliances, an island and recessed-panel cabinets
237