
Search results for "Ceiling dome" in Home Design Ideas
 DJK Custom Homes
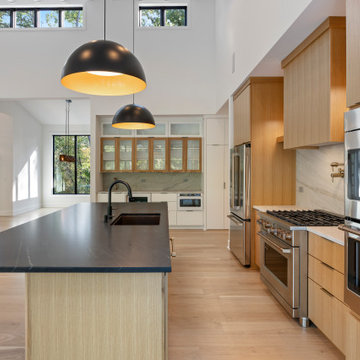
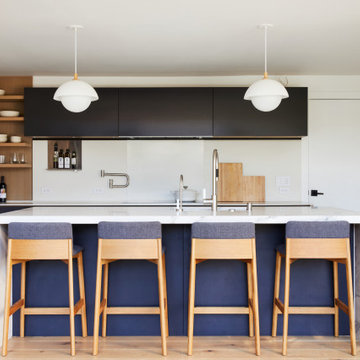
This modern kitchen combines warm natural materials with sleek contemporary details for a refined yet inviting look. Natural white oak cabinetry grounds the space, paired with a dramatic matte-black island that creates a strong architectural focal point. Large dome pendants add sculptural lighting above the island, and the full-height slab backsplash with pot filler brings a luxurious, seamless feel behind the range. A secondary prep wall with glass-front cabinets and integrated appliances expands both function and storage while maintaining the clean, modern aesthetic. Floor-to-ceiling black-framed windows pull in natural light and woodland views, while the vaulted white-beam ceiling elevates the entire space with volume and brightness. Every detail feels custom, cohesive, and high-end.
 DJK Custom Homes
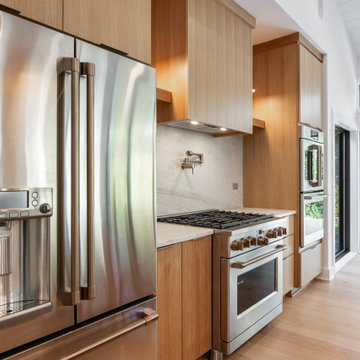
This modern kitchen combines warm natural materials with sleek contemporary details for a refined yet inviting look. Natural white oak cabinetry grounds the space, paired with a dramatic matte-black island that creates a strong architectural focal point. Large dome pendants add sculptural lighting above the island, and the full-height slab backsplash with pot filler brings a luxurious, seamless feel behind the range. A secondary prep wall with glass-front cabinets and integrated appliances expands both function and storage while maintaining the clean, modern aesthetic. Floor-to-ceiling black-framed windows pull in natural light and woodland views, while the vaulted white-beam ceiling elevates the entire space with volume and brightness. Every detail feels custom, cohesive, and high-end.
 DJK Custom Homes
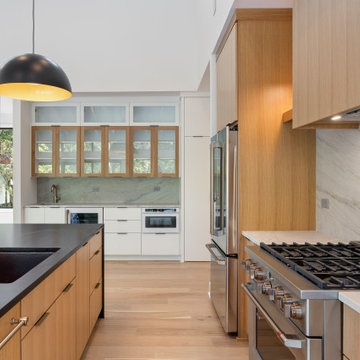
This modern kitchen combines warm natural materials with sleek contemporary details for a refined yet inviting look. Natural white oak cabinetry grounds the space, paired with a dramatic matte-black island that creates a strong architectural focal point. Large dome pendants add sculptural lighting above the island, and the full-height slab backsplash with pot filler brings a luxurious, seamless feel behind the range. A secondary prep wall with glass-front cabinets and integrated appliances expands both function and storage while maintaining the clean, modern aesthetic. Floor-to-ceiling black-framed windows pull in natural light and woodland views, while the vaulted white-beam ceiling elevates the entire space with volume and brightness. Every detail feels custom, cohesive, and high-end.
Find the right local pro for your project
 Stucco Classico
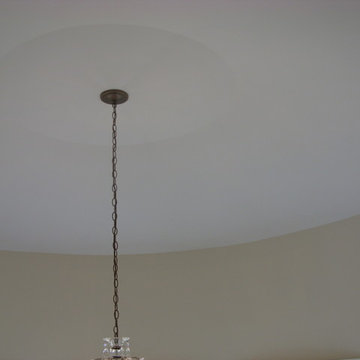
Dome at top of spiral staircase. Dome diameter is about fifteen feet. The dome is traditional three coat plaster. Photo by Larry Stoll.
Home design - large traditional home design idea in New York
Home design - large traditional home design idea in New York

 Marion Interior Design
Example of a huge classic freestanding desk medium tone wood floor home office library design in Austin
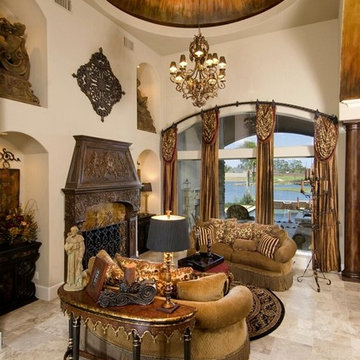

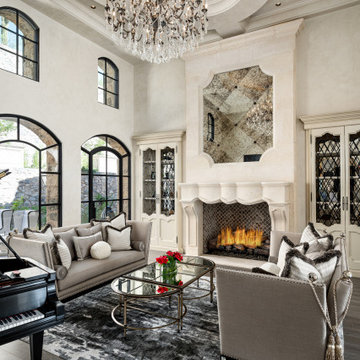
 Fratantoni Interior Designers
This French-inspired formal living room features a custom fireplace surround, elegant built-in shelving, a crystal chandelier, arched windows, and refined seating for a timeless luxury interior.


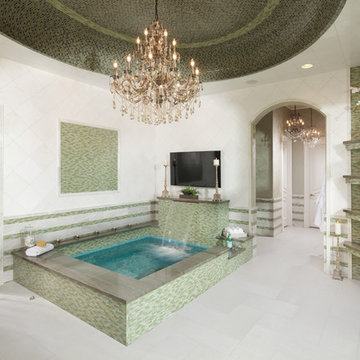
 Sneller Custom Homes and Remodeling, LLC
Kolanowski Studio

Example of a tuscan bathroom design in Houston
Example of a tuscan bathroom design in Houston
 Santana Interiors
UNKNOWN
Example of a huge classic marble floor entryway design in Los Angeles with white walls and a dark wood front door
Example of a huge classic marble floor entryway design in Los Angeles with white walls and a dark wood front door
 Cipher Imaging Architectural Photography
(c) Cipher Imaging Architectural Photography
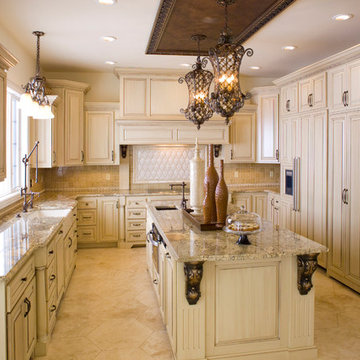
Eat-in kitchen - mid-sized transitional u-shaped porcelain tile and beige floor eat-in kitchen idea in Other with raised-panel cabinets, light wood cabinets, beige backsplash, porcelain backsplash, an island, a farmhouse sink, granite countertops and paneled appliances
Eat-in kitchen - mid-sized transitional u-shaped porcelain tile and beige floor eat-in kitchen idea in Other with raised-panel cabinets, light wood cabinets, beige backsplash, porcelain backsplash, an island, a farmhouse sink, granite countertops and paneled appliances
 Maraya Interior Design
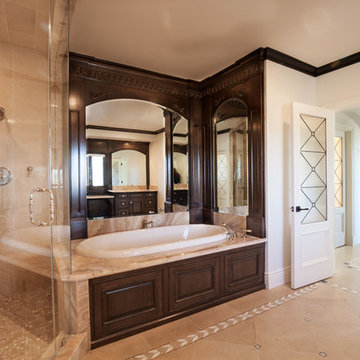
Luxurious modern take on a traditional white Italian villa. An entry with a silver domed ceiling, painted moldings in patterns on the walls and mosaic marble flooring create a luxe foyer. Into the formal living room, cool polished Crema Marfil marble tiles contrast with honed carved limestone fireplaces throughout the home, including the outdoor loggia. Ceilings are coffered with white painted
crown moldings and beams, or planked, and the dining room has a mirrored ceiling. Bathrooms are white marble tiles and counters, with dark rich wood stains or white painted. The hallway leading into the master bedroom is designed with barrel vaulted ceilings and arched paneled wood stained doors. The master bath and vestibule floor is covered with a carpet of patterned mosaic marbles, and the interior doors to the large walk in master closets are made with leaded glass to let in the light. The master bedroom has dark walnut planked flooring, and a white painted fireplace surround with a white marble hearth.
The kitchen features white marbles and white ceramic tile backsplash, white painted cabinetry and a dark stained island with carved molding legs. Next to the kitchen, the bar in the family room has terra cotta colored marble on the backsplash and counter over dark walnut cabinets. Wrought iron staircase leading to the more modern media/family room upstairs.
Project Location: North Ranch, Westlake, California. Remodel designed by Maraya Interior Design. From their beautiful resort town of Ojai, they serve clients in Montecito, Hope Ranch, Malibu, Westlake and Calabasas, across the tri-county areas of Santa Barbara, Ventura and Los Angeles, south to Hidden Hills- north through Solvang and more.
ArcDesign Architects
 Maraya Interior Design
Luxurious modern take on a traditional white Italian villa. An entry with a silver domed ceiling, painted moldings in patterns on the walls and mosaic marble flooring create a luxe foyer. Into the formal living room, cool polished Crema Marfil marble tiles contrast with honed carved limestone fireplaces throughout the home, including the outdoor loggia. Ceilings are coffered with white painted
crown moldings and beams, or planked, and the dining room has a mirrored ceiling. Bathrooms are white marble tiles and counters, with dark rich wood stains or white painted. The hallway leading into the master bedroom is designed with barrel vaulted ceilings and arched paneled wood stained doors. The master bath and vestibule floor is covered with a carpet of patterned mosaic marbles, and the interior doors to the large walk in master closets are made with leaded glass to let in the light. The master bedroom has dark walnut planked flooring, and a white painted fireplace surround with a white marble hearth.
The kitchen features white marbles and white ceramic tile backsplash, white painted cabinetry and a dark stained island with carved molding legs. Next to the kitchen, the bar in the family room has terra cotta colored marble on the backsplash and counter over dark walnut cabinets. Wrought iron staircase leading to the more modern media/family room upstairs.
Project Location: North Ranch, Westlake, California. Remodel designed by Maraya Interior Design. From their beautiful resort town of Ojai, they serve clients in Montecito, Hope Ranch, Malibu, Westlake and Calabasas, across the tri-county areas of Santa Barbara, Ventura and Los Angeles, south to Hidden Hills- north through Solvang and more.

Painted white kitchen cabinets in this Craftsman house feature a wine bar and counters made from natural white quartzite granite. Natural solid wood slab for the island counter. Mosaic marble backsplash with a painted wood range hood. Wood look tile floor.
 Fratantoni Interior Designers

Designed with refined architectural detail, this hallway highlights coffered ceilings, custom baseboards, crown molding, and a polished marble floor that elevates the space.

Sponsored
Columbus, OH

Structural Remodeling
Franklin County's Heavy Timber Specialists | Best of Houzz 2020!

 Maraya Interior Design
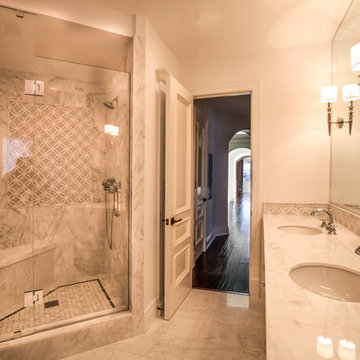
Luxurious modern take on a traditional white Italian villa. An entry with a silver domed ceiling, painted moldings in patterns on the walls and mosaic marble flooring create a luxe foyer. Into the formal living room, cool polished Crema Marfil marble tiles contrast with honed carved limestone fireplaces throughout the home, including the outdoor loggia. Ceilings are coffered with white painted
crown moldings and beams, or planked, and the dining room has a mirrored ceiling. Bathrooms are white marble tiles and counters, with dark rich wood stains or white painted. The master bath and vestibule floor is covered with a carpet of patterned mosaic marbles, and the interior doors to the large walk in master closets are made with leaded glass to let in the light. The master bedroom has dark walnut planked flooring, and a white painted fireplace surround with a white marble hearth.
The kitchen features white marbles and white ceramic tile backsplash, white painted cabinetry and a dark stained island with carved molding legs. Next to the kitchen, the bar in the family room has terra cotta colored marble on the backsplash and counter over dark walnut cabinets. Wrought iron staircase leading to the more modern media/family room upstairs.
Project Location: North Ranch, Westlake, California. Remodel designed by Maraya Interior Design. From their beautiful resort town of Ojai, they serve clients in Montecito, Hope Ranch, Malibu, Westlake and Calabasas, across the tri-county areas of Santa Barbara, Ventura and Los Angeles, south to Hidden Hills- north through Solvang and more.
ArcDesign Architects
 Debra Bracken Design
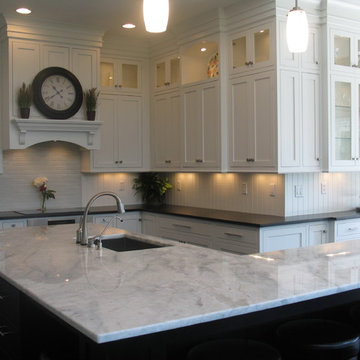
Client wanted to remove the bulkhead from their kitchen and take the cabinetry to the ceiling (10'). "Arctic Pearl" Granite countertops on the island look like marble but with all of the wonderful properties of granite.
 Maraya Interior Design
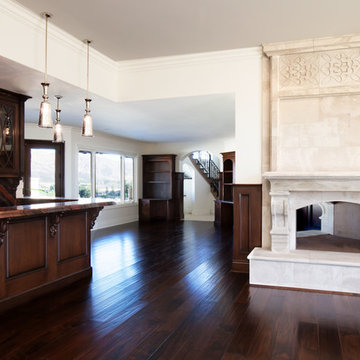
Luxurious modern take on a traditional white Italian villa. An entry with a silver domed ceiling, painted moldings in patterns on the walls and mosaic marble flooring create a luxe foyer. Into the formal living room, cool polished Crema Marfil marble tiles contrast with honed carved limestone fireplaces throughout the home, including the outdoor loggia. Ceilings are coffered with white painted
crown moldings and beams, or planked, and the dining room has a mirrored ceiling. Bathrooms are white marble tiles and counters, with dark rich wood stains or white painted. The hallway leading into the master bedroom is designed with barrel vaulted ceilings and arched paneled wood stained doors. The master bath and vestibule floor is covered with a carpet of patterned mosaic marbles, and the interior doors to the large walk in master closets are made with leaded glass to let in the light. The master bedroom has dark walnut planked flooring, and a white painted fireplace surround with a white marble hearth.
The kitchen features white marbles and white ceramic tile backsplash, white painted cabinetry and a dark stained island with carved molding legs. Next to the kitchen, the bar in the family room has terra cotta colored marble on the backsplash and counter over dark walnut cabinets. Wrought iron staircase leading to the more modern media/family room upstairs.
Project Location: North Ranch, Westlake, California. Remodel designed by Maraya Interior Design. From their beautiful resort town of Ojai, they serve clients in Montecito, Hope Ranch, Malibu, Westlake and Calabasas, across the tri-county areas of Santa Barbara, Ventura and Los Angeles, south to Hidden Hills- north through Solvang and more.
ArcDesign Architects

Sponsored
Columbus, OH

Wannemacher Interiors
Customized Award-Winning Interior Design Solutions in Franklin Cnty OH
 Maraya Interior Design
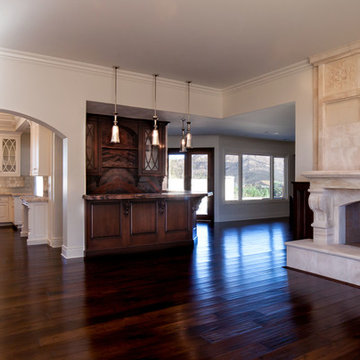
Luxurious modern take on a traditional white Italian villa. An entry with a silver domed ceiling, painted moldings in patterns on the walls and mosaic marble flooring create a luxe foyer. Into the formal living room, cool polished Crema Marfil marble tiles contrast with honed carved limestone fireplaces throughout the home, including the outdoor loggia. Ceilings are coffered with white painted
crown moldings and beams, or planked, and the dining room has a mirrored ceiling. Bathrooms are white marble tiles and counters, with dark rich wood stains or white painted. The hallway leading into the master bedroom is designed with barrel vaulted ceilings and arched paneled wood stained doors. The master bath and vestibule floor is covered with a carpet of patterned mosaic marbles, and the interior doors to the large walk in master closets are made with leaded glass to let in the light. The master bedroom has dark walnut planked flooring, and a white painted fireplace surround with a white marble hearth.
The kitchen features white marbles and white ceramic tile backsplash, white painted cabinetry and a dark stained island with carved molding legs. Next to the kitchen, the bar in the family room has terra cotta colored marble on the backsplash and counter over dark walnut cabinets. Wrought iron staircase leading to the more modern media/family room upstairs.
Project Location: North Ranch, Westlake, California. Remodel designed by Maraya Interior Design. From their beautiful resort town of Ojai, they serve clients in Montecito, Hope Ranch, Malibu, Westlake and Calabasas, across the tri-county areas of Santa Barbara, Ventura and Los Angeles, south to Hidden Hills- north through Solvang and more.
ArcDesign Architects
 Visbeen Architects
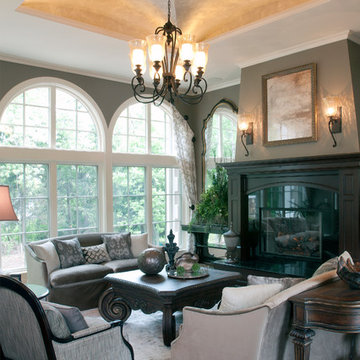
The perfect design for a growing family, the innovative Ennerdale combines the best of a many classic architectural styles for an appealing and updated transitional design. The exterior features a European influence, with rounded and abundant windows, a stone and stucco façade and interesting roof lines. Inside, a spacious floor plan accommodates modern family living, with a main level that boasts almost 3,000 square feet of space, including a large hearth/living room, a dining room and kitchen with convenient walk-in pantry. Also featured is an instrument/music room, a work room, a spacious master bedroom suite with bath and an adjacent cozy nursery for the smallest members of the family.
The additional bedrooms are located on the almost 1,200-square-foot upper level each feature a bath and are adjacent to a large multi-purpose loft that could be used for additional sleeping or a craft room or fun-filled playroom. Even more space – 1,800 square feet, to be exact – waits on the lower level, where an inviting family room with an optional tray ceiling is the perfect place for game or movie night. Other features include an exercise room to help you stay in shape, a wine cellar, storage area and convenient guest bedroom and bath.
 Patrick Berrios Designs
Christopher Sims Custom Homes
Copyright 2011 Patrick Bertolino Houston Real Estate Photographer
Tuscan entryway photo in Houston
Tuscan entryway photo in Houston
110